Are you interested in inspecting this property?
Get in touch to request an inspection.
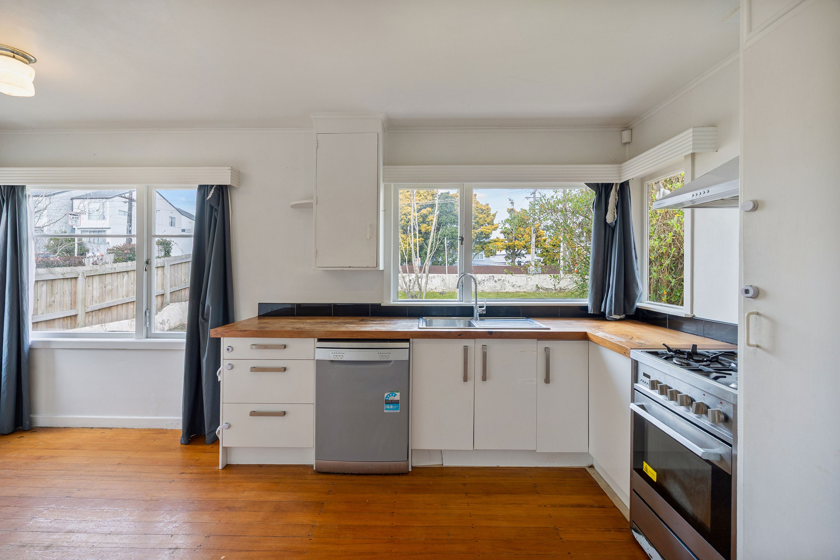
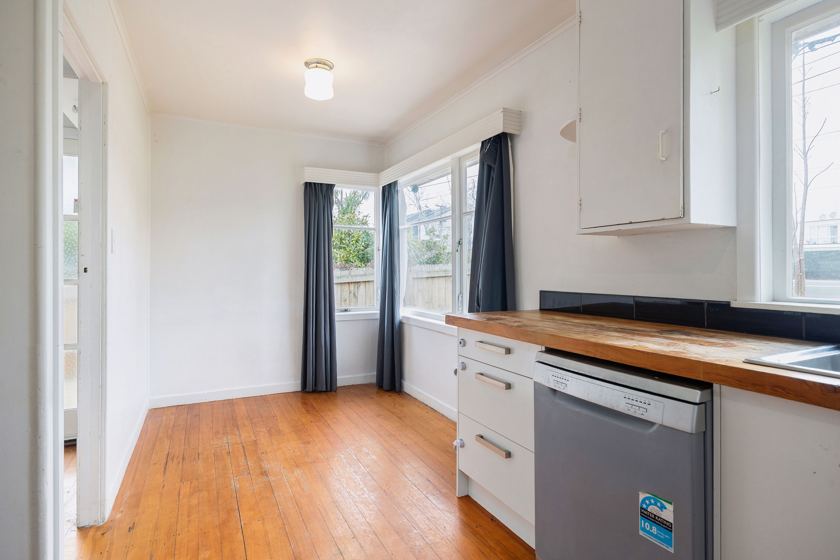
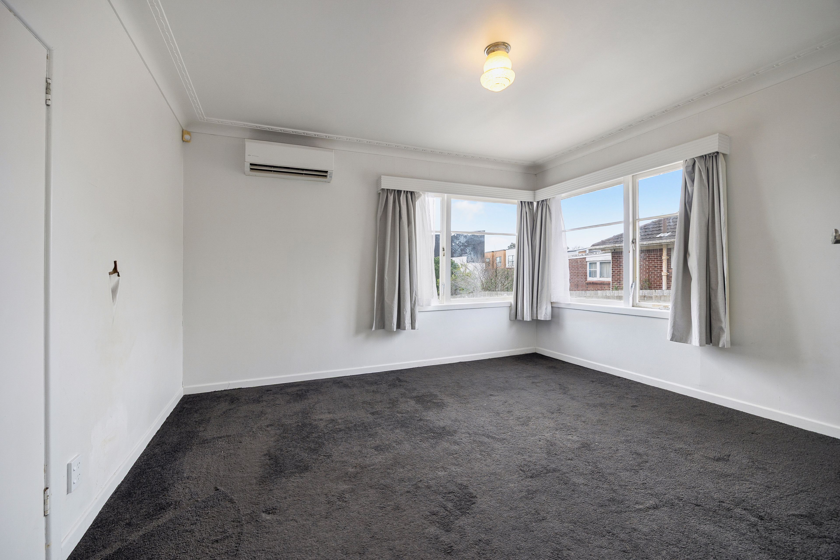
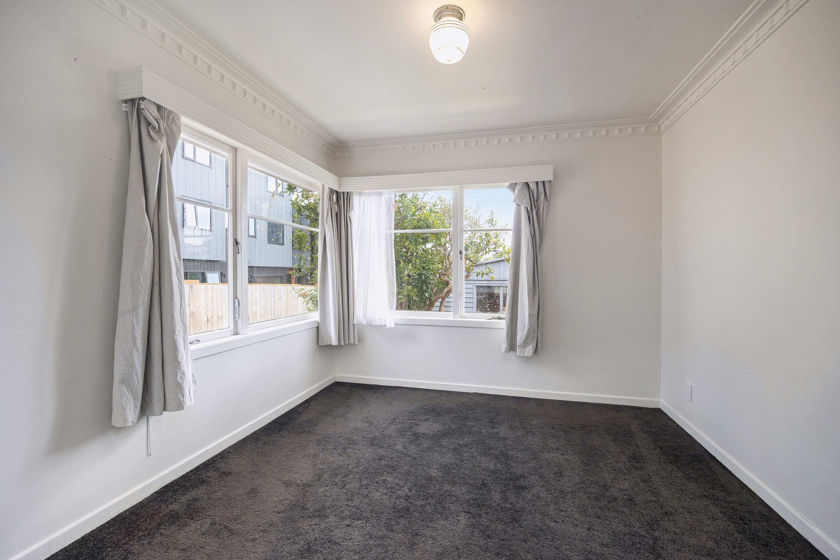
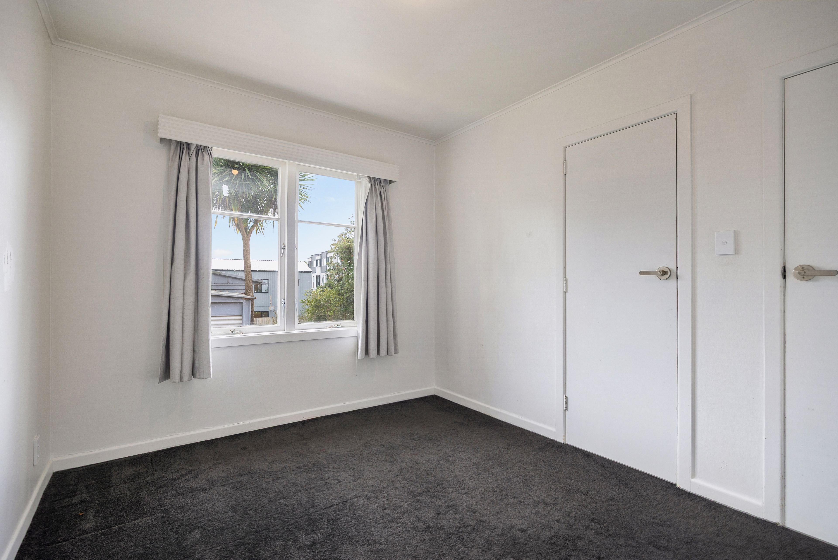
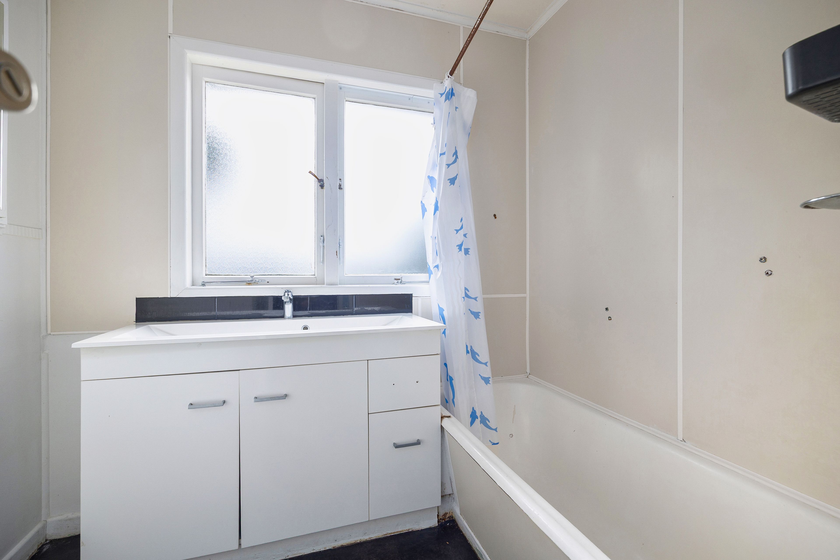
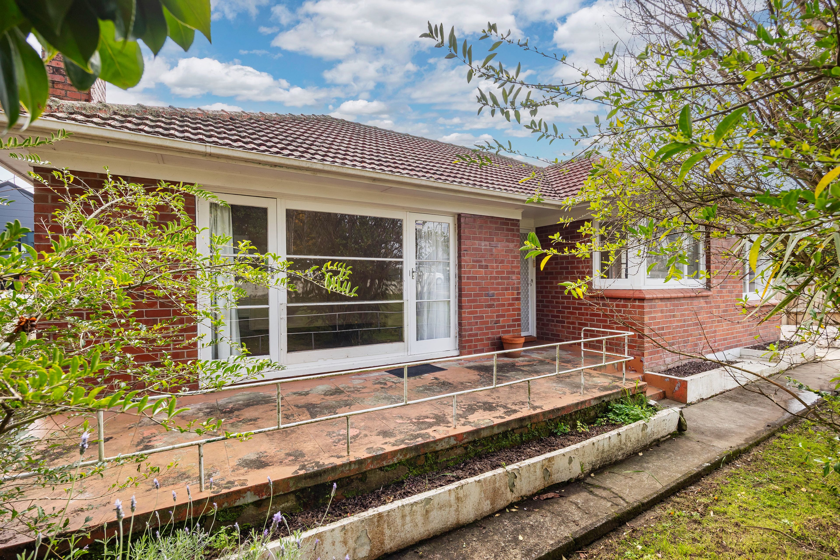
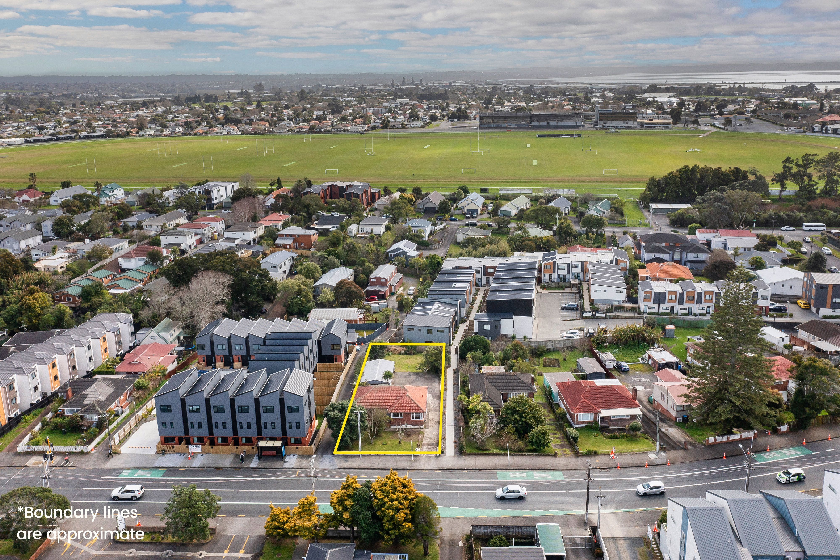
House for Sale in Avondale
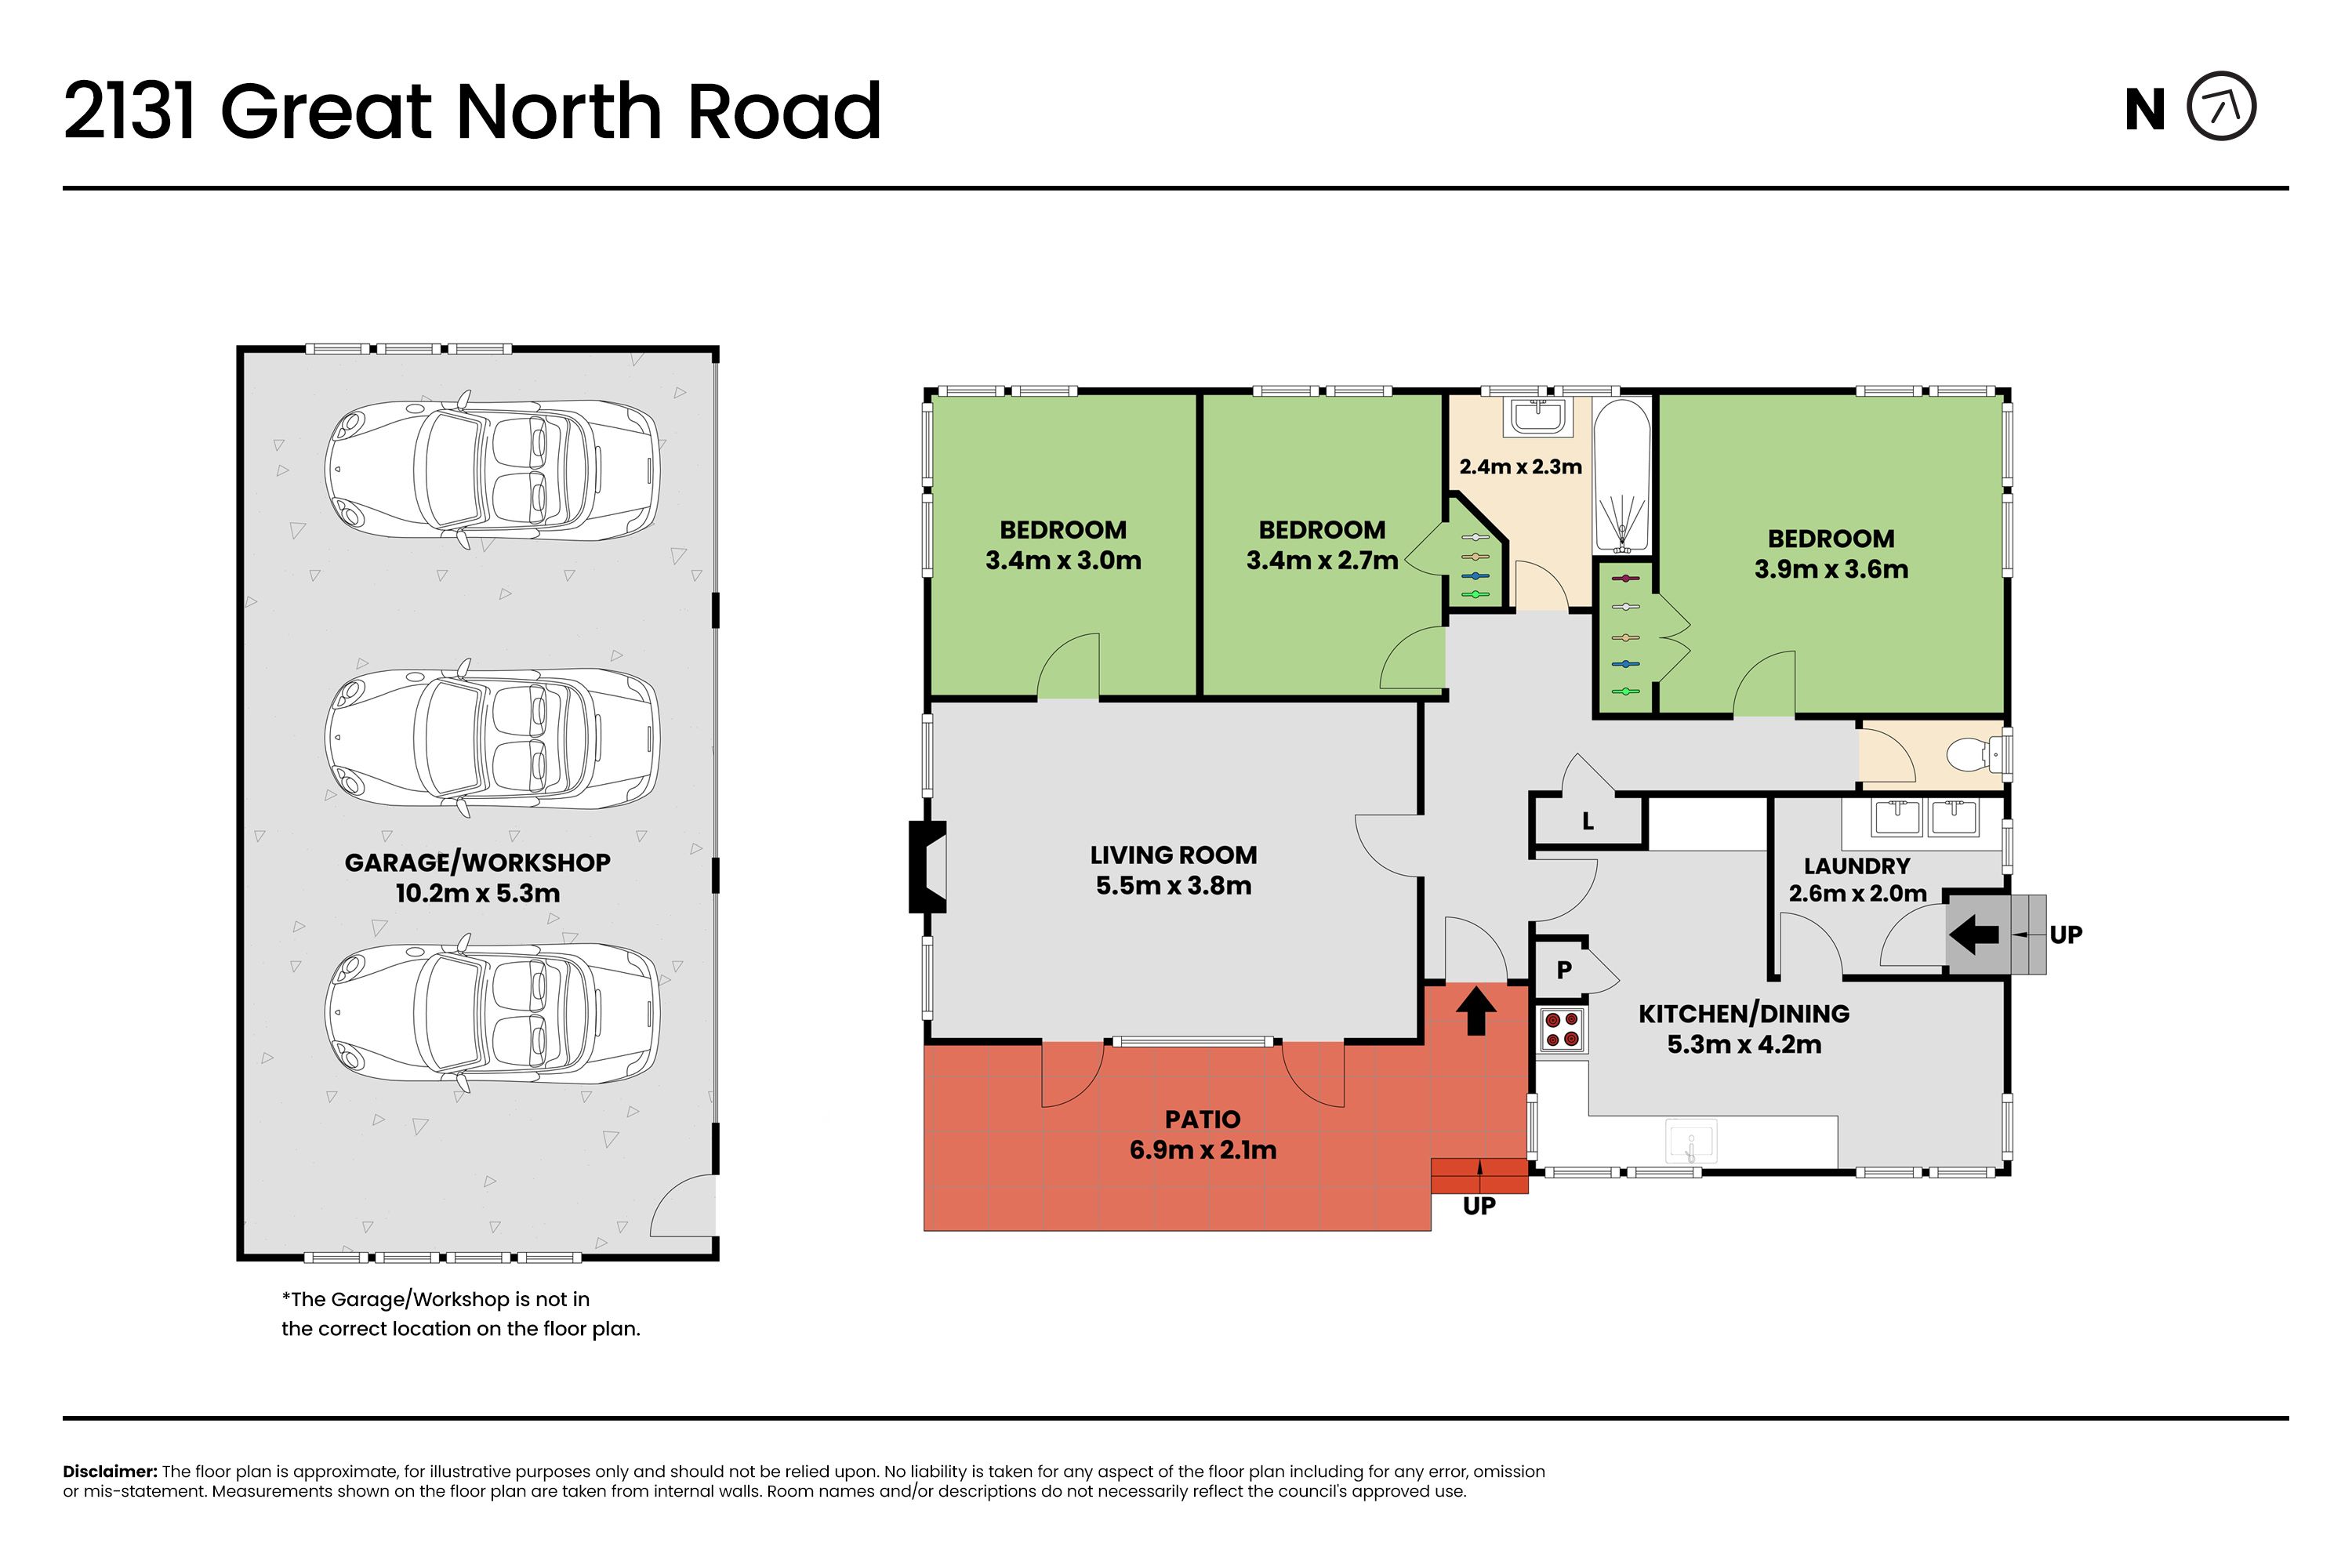
Land, Location and Serious Potential
- 3 Beds
- 1 Bath
- 3 Cars
Next Steps:
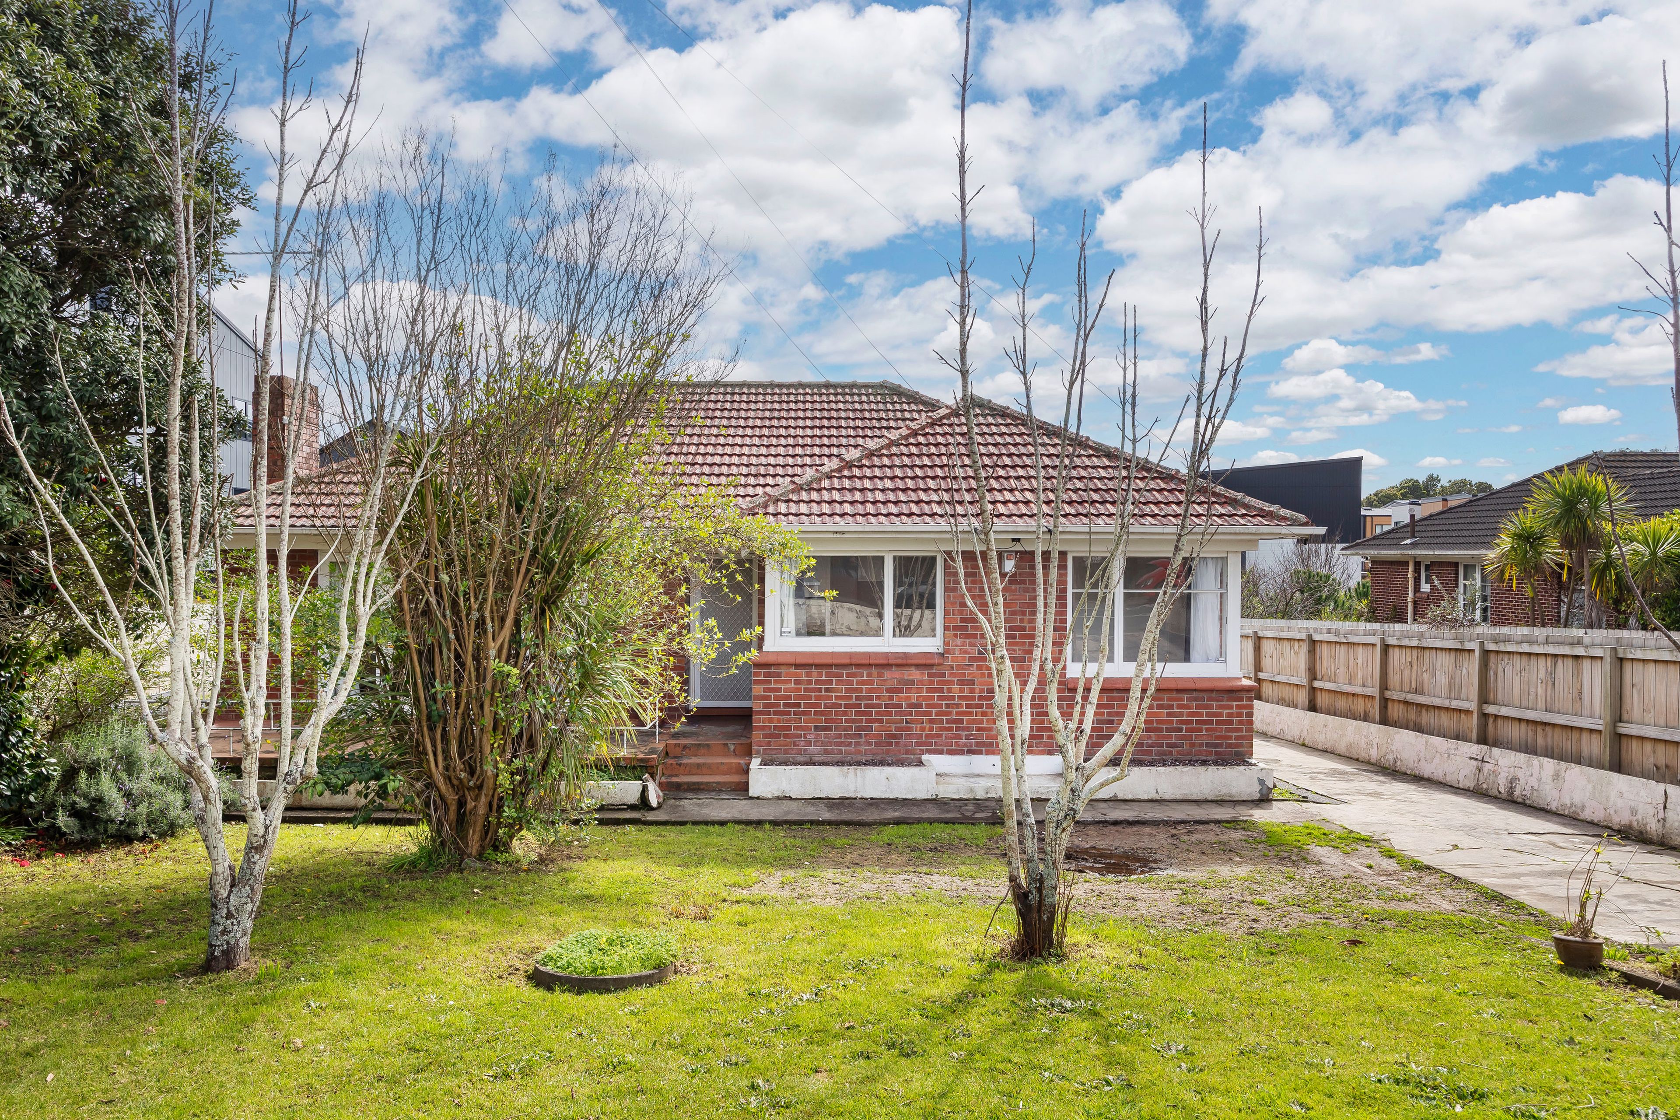
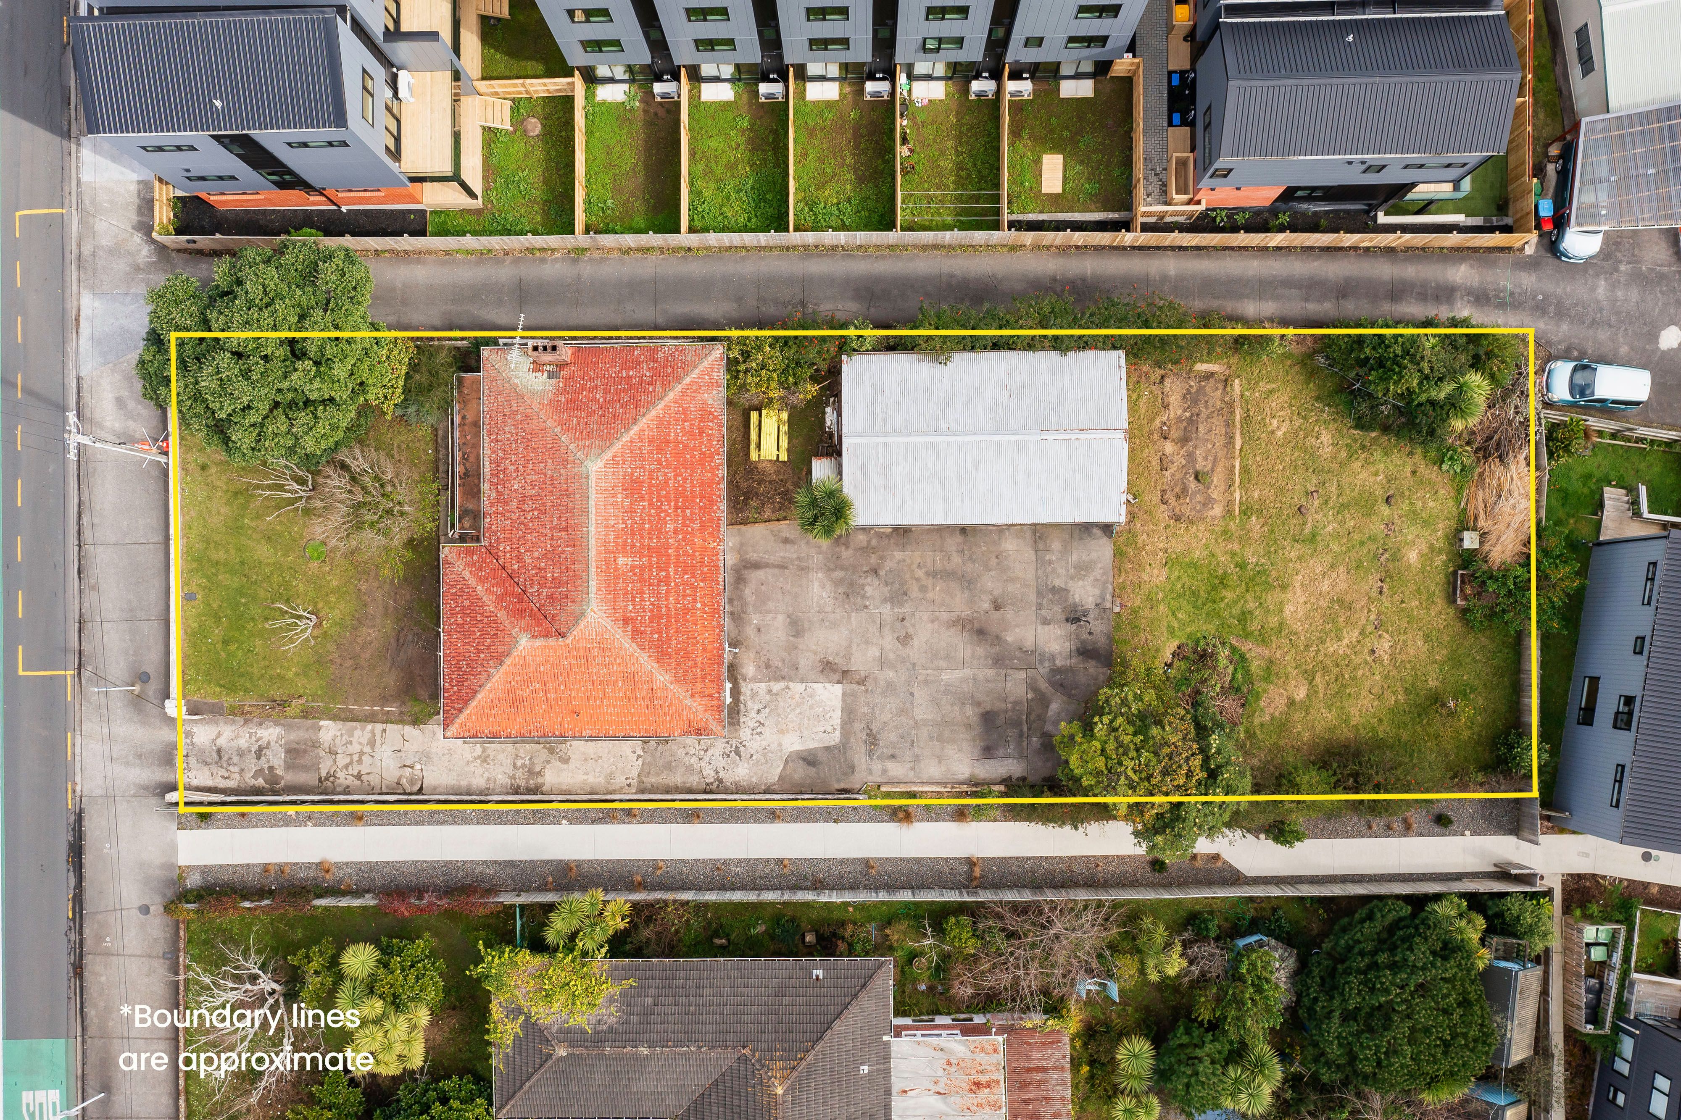
Talk to a mortgage adviserThis is an opportunity that demands attention. Set on a substantial 883sqm (more or less) freehold site in the Terrace Housing and Apartment Building Zone (THAB), 2131 Great North Road presents an exciting proposition for developers, land-bankers and buyers who recognise the value of land, location and future opportunity. With motivated vendors committed to a sale, now is the time to investigate what's possible.
THE OPPORTUNITY:
- 883sqm (more or less) freehold site
- Terrace Housing and Apartment Building Zone (THAB)
- Existing three-bedroom brick & tile home
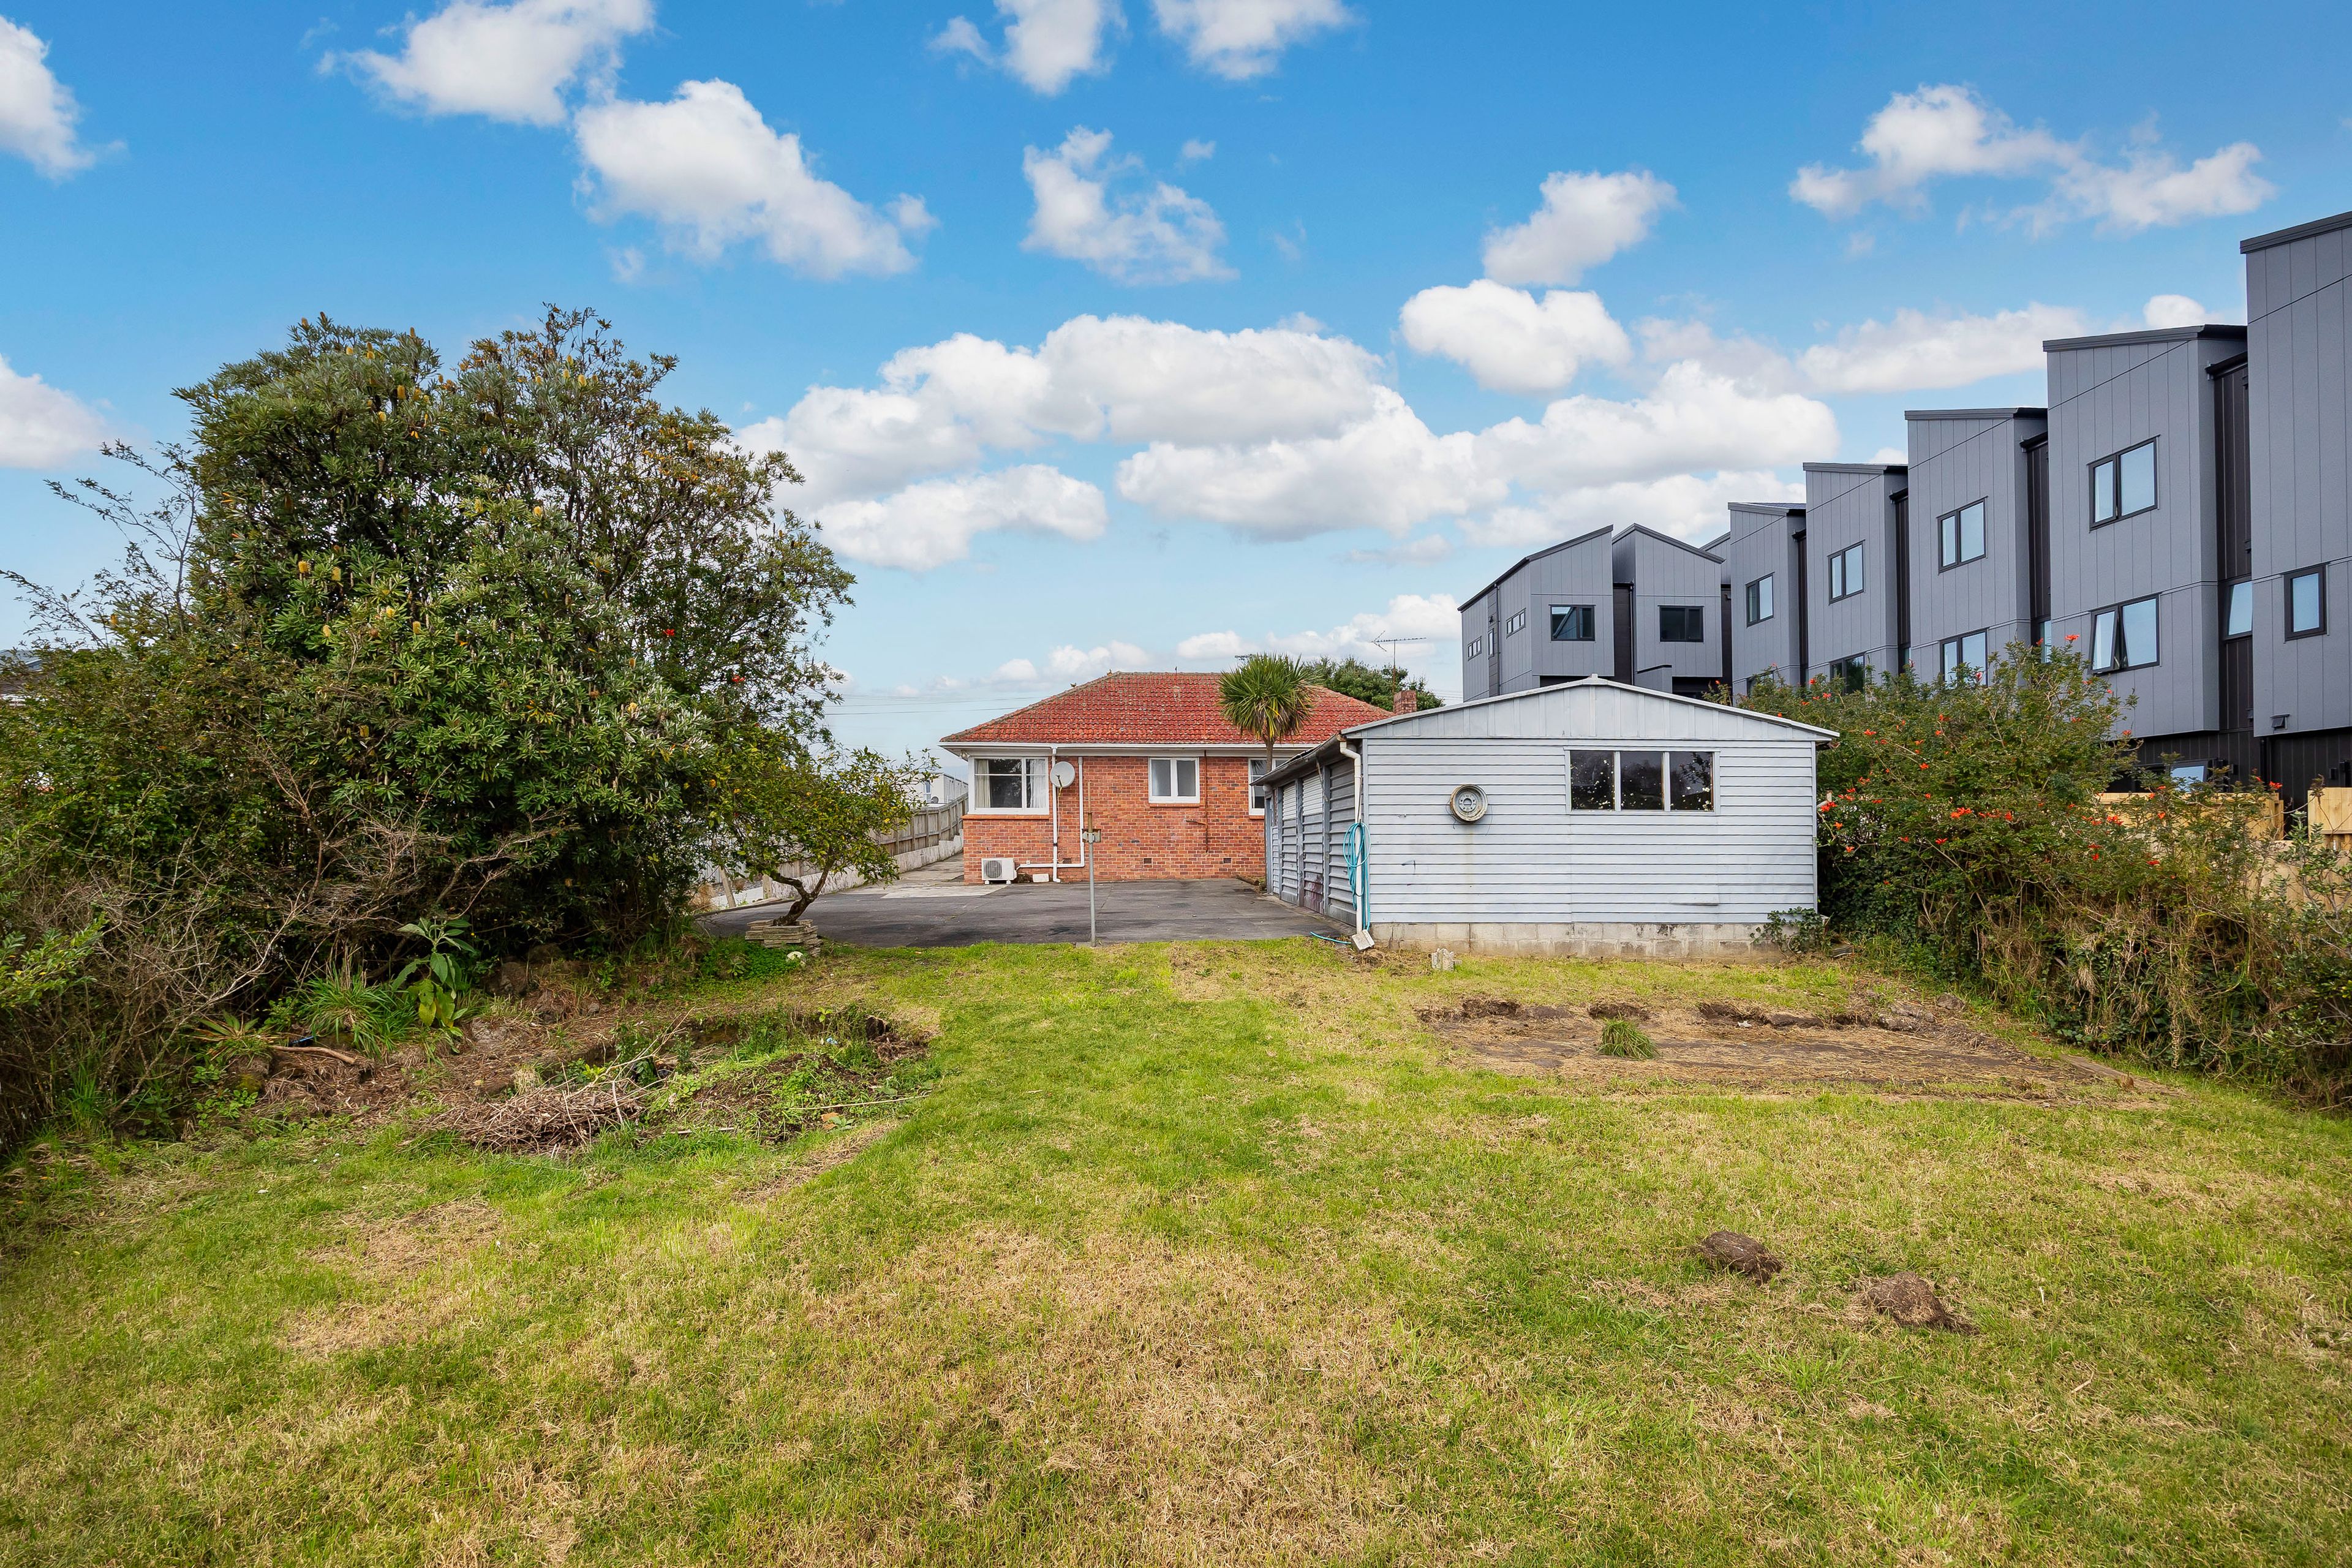
- Large three-car garage/workshop
- Hold, land-bank or investigate future development potential
- Positioned between Avondale and New Lynn
- Minutes from New Lynn's shopping and dining hub
- Easy access to public transport and motorway connections
- Motivated vendors - MUST BE SOLD
Land of this size creates options. Opportunities like this create competition. Don't wait for someone else to see the potential first.
NOTE: The technical info provided (incl. the floor & section sizes) has been sourced from organisations such as RPNZ, Property Guru, RELAB & Auckland Council; these are broad guides for general information only. They are solely intended to provide a general understanding of the subject matter & to help you assess whether you need more detailed information. We recommend you seek your own independent advice on everything material to your purchasing decision.
- Gas Hot Water
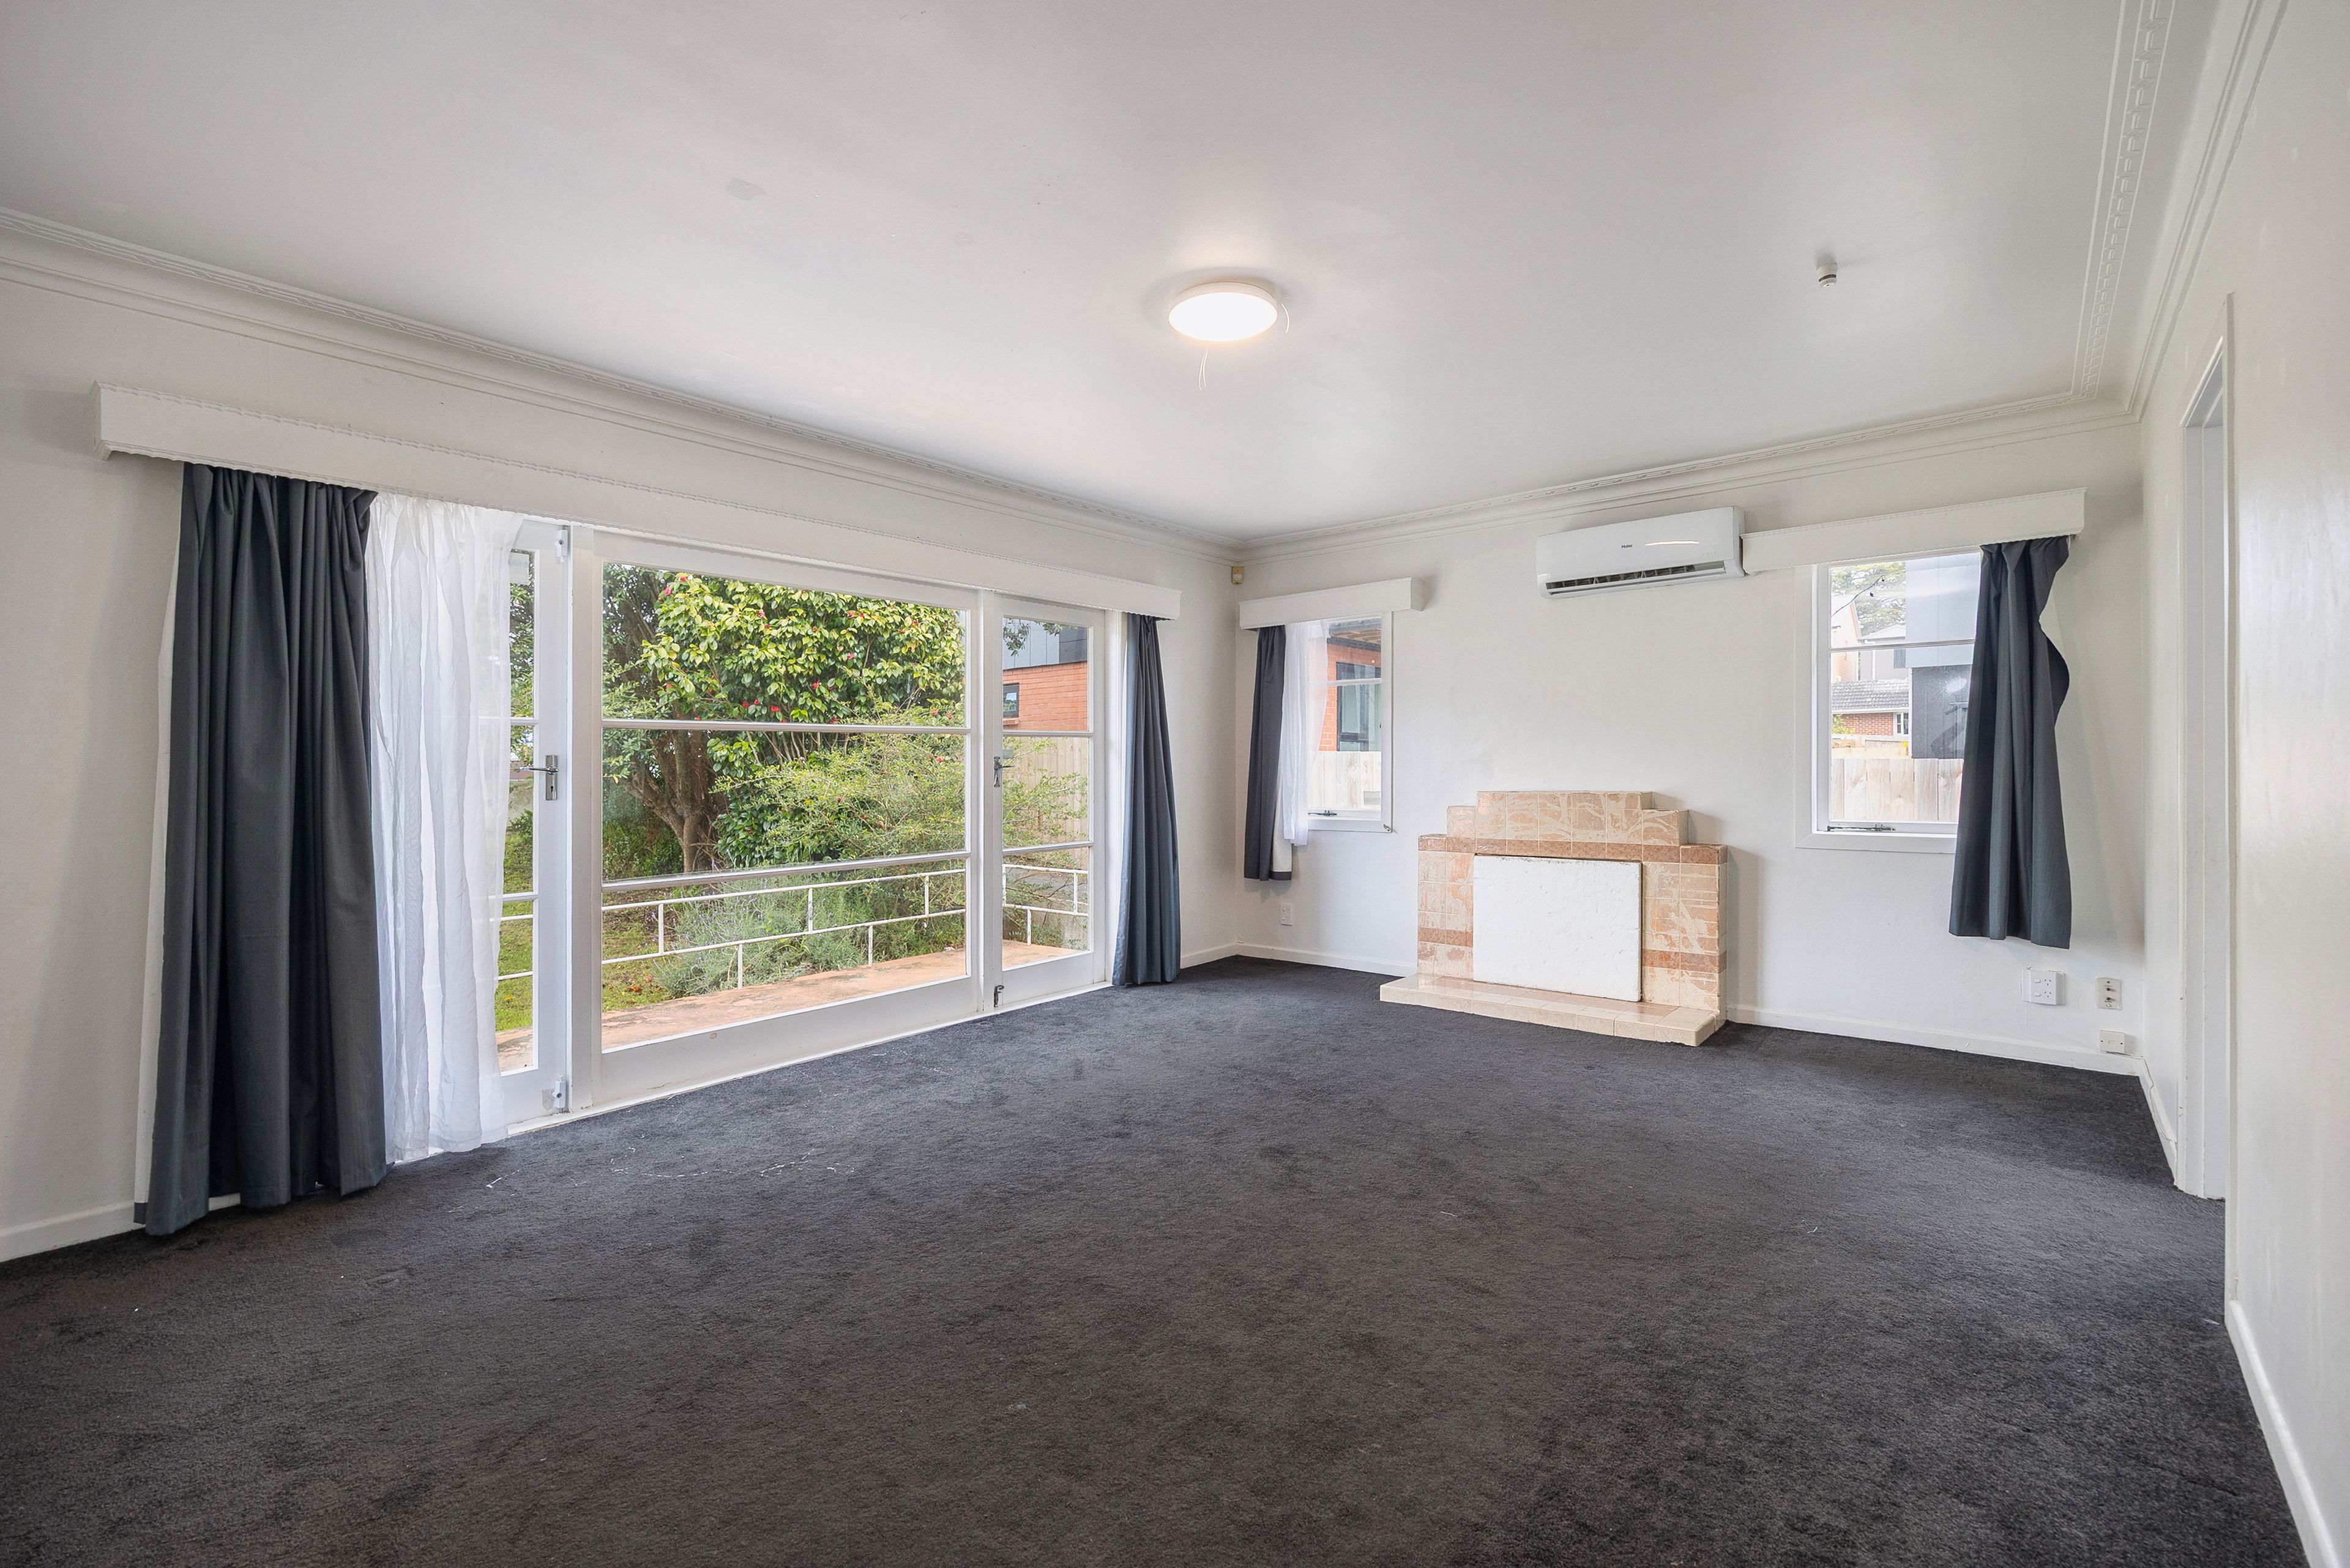
- Heat Pump
- Standard Kitchen
- Open Plan Dining
- Combined Bathroom/s
- Separate WC/s
- Separate Lounge/Dining
- Reticulated Gas Stove
- Off Street Parking
- Partially Fenced
- Northerly Aspect
- City Sewage
- Town Water
- Street Frontage
- Below Ground
See all features
- Light Fittings
- Rangehood
- Stove
- Curtains
- Extractor Fan
MLB60785
883m² / 0.21 acres
3 off street parks
3
1
Next Steps:
Talk to a mortgage adviserAgents
- Loading...
- Loading...
Loan Market
Loan Market mortgage brokers aren’t owned by a bank, they work for you. With access to over 20 lenders they’ll work with you to find a competitive loan to suit your needs.