Inspection and deadline sale details
- Sunday15November
- Deadline Sale2December
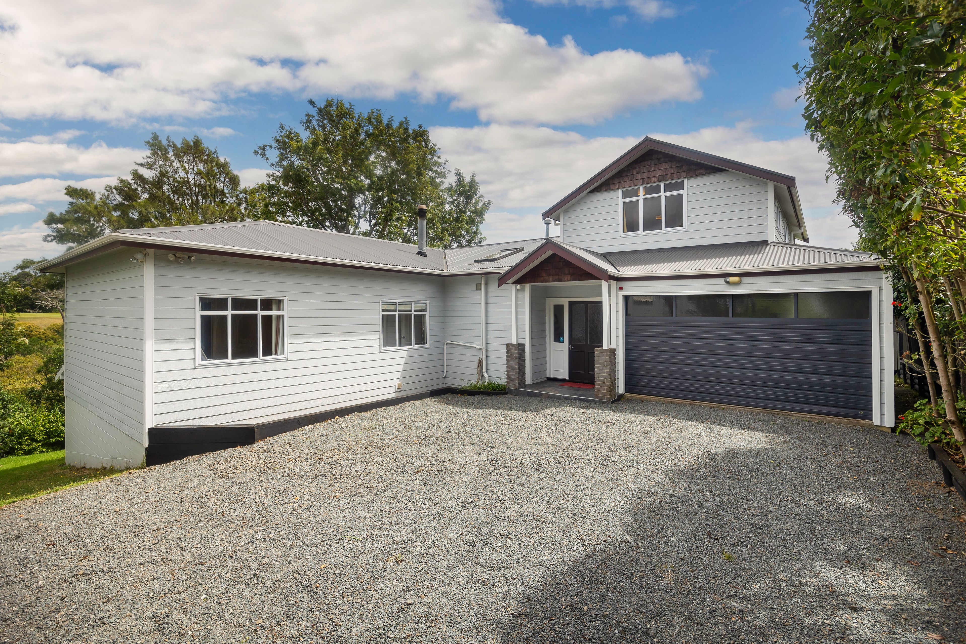
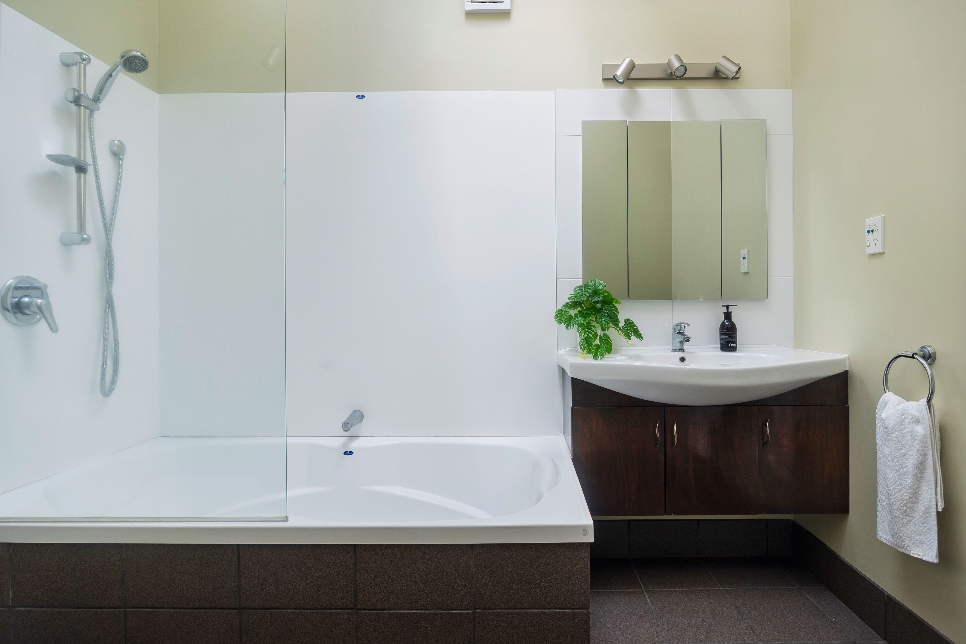
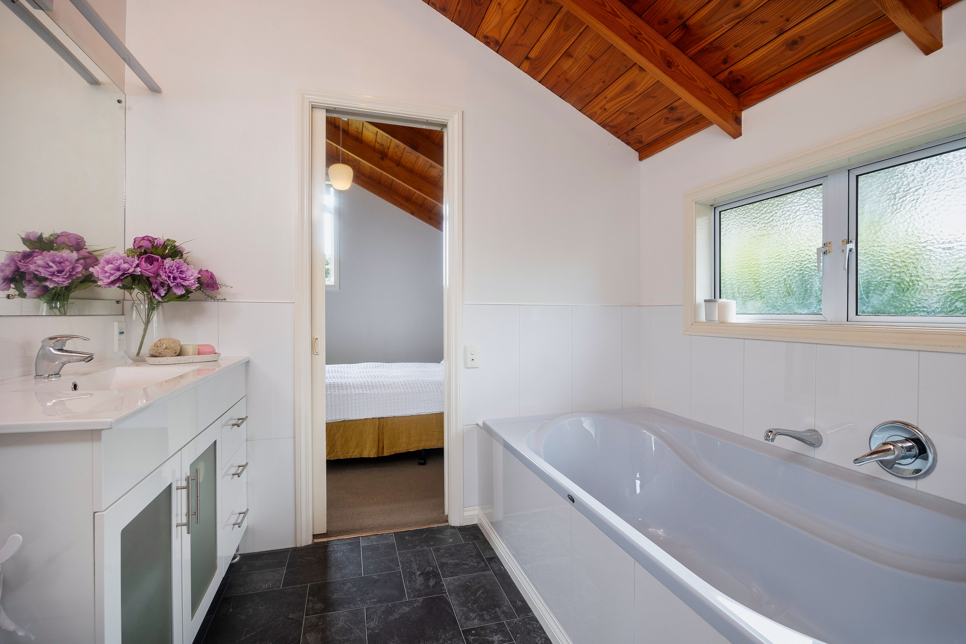
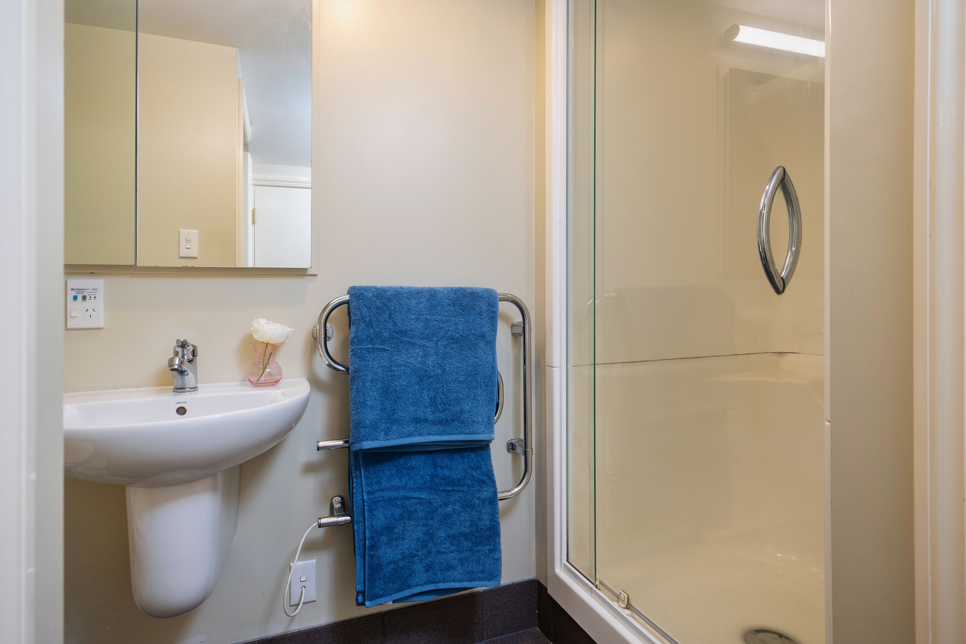
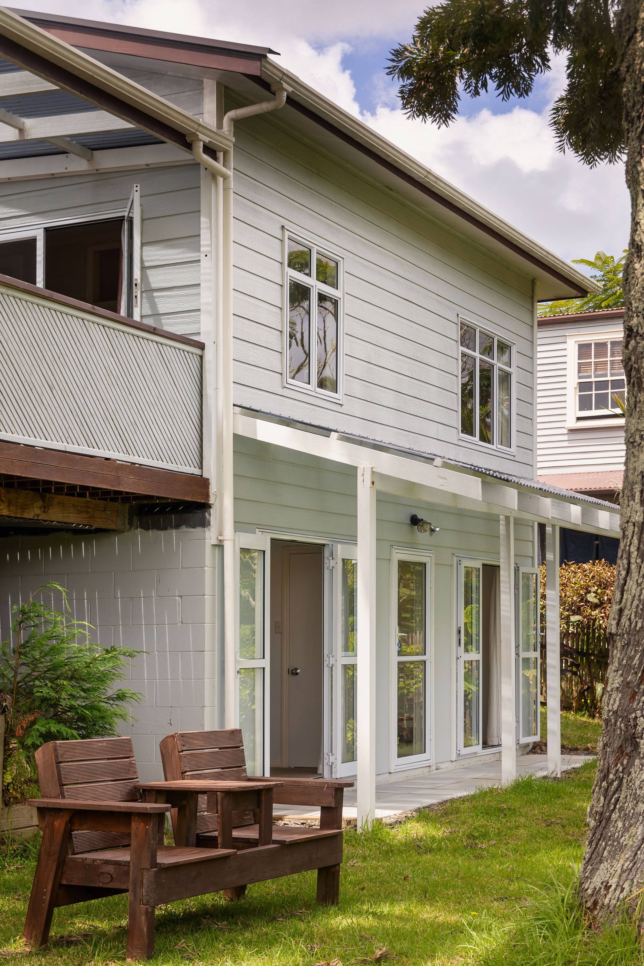
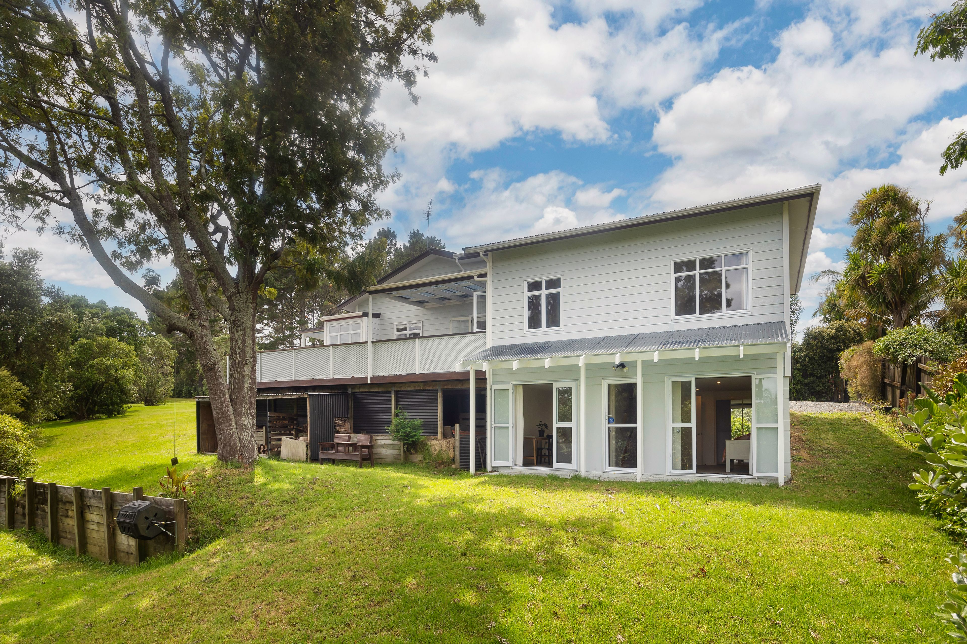
House for Sale in Avondale
Outgrown Your Current Home
- 6 Beds
- 3 Baths
- 2 Cars
Next Steps:
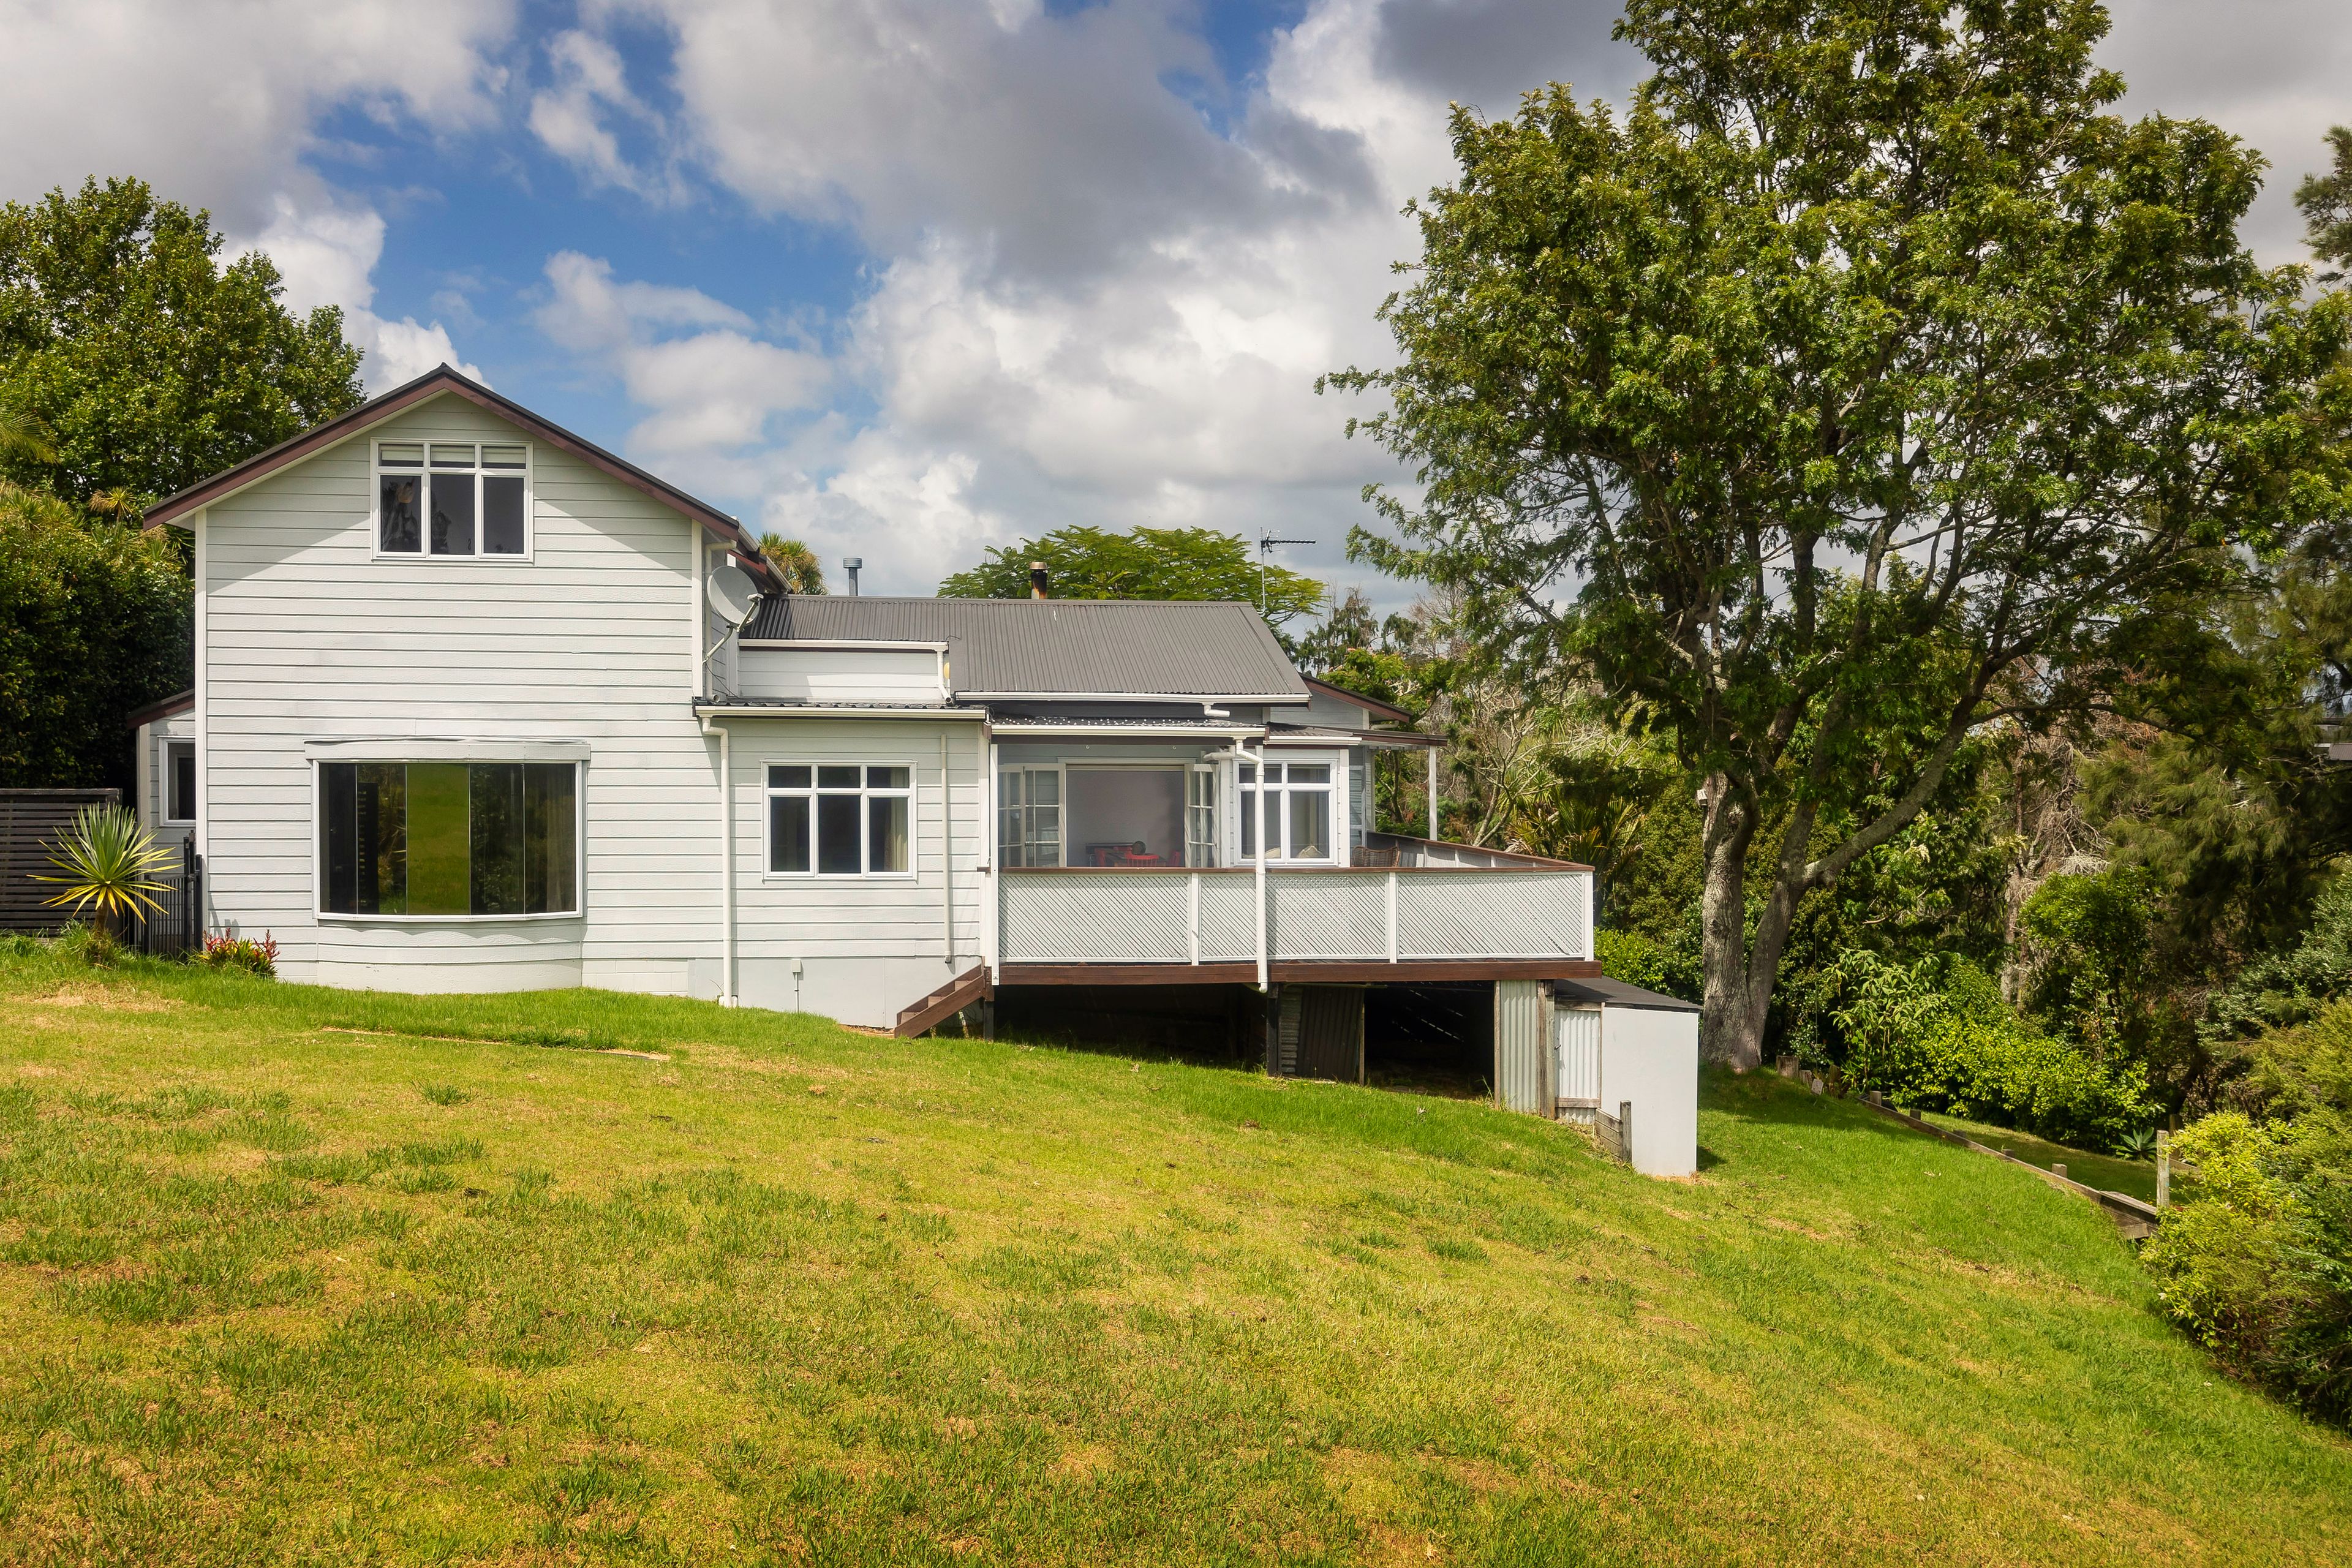
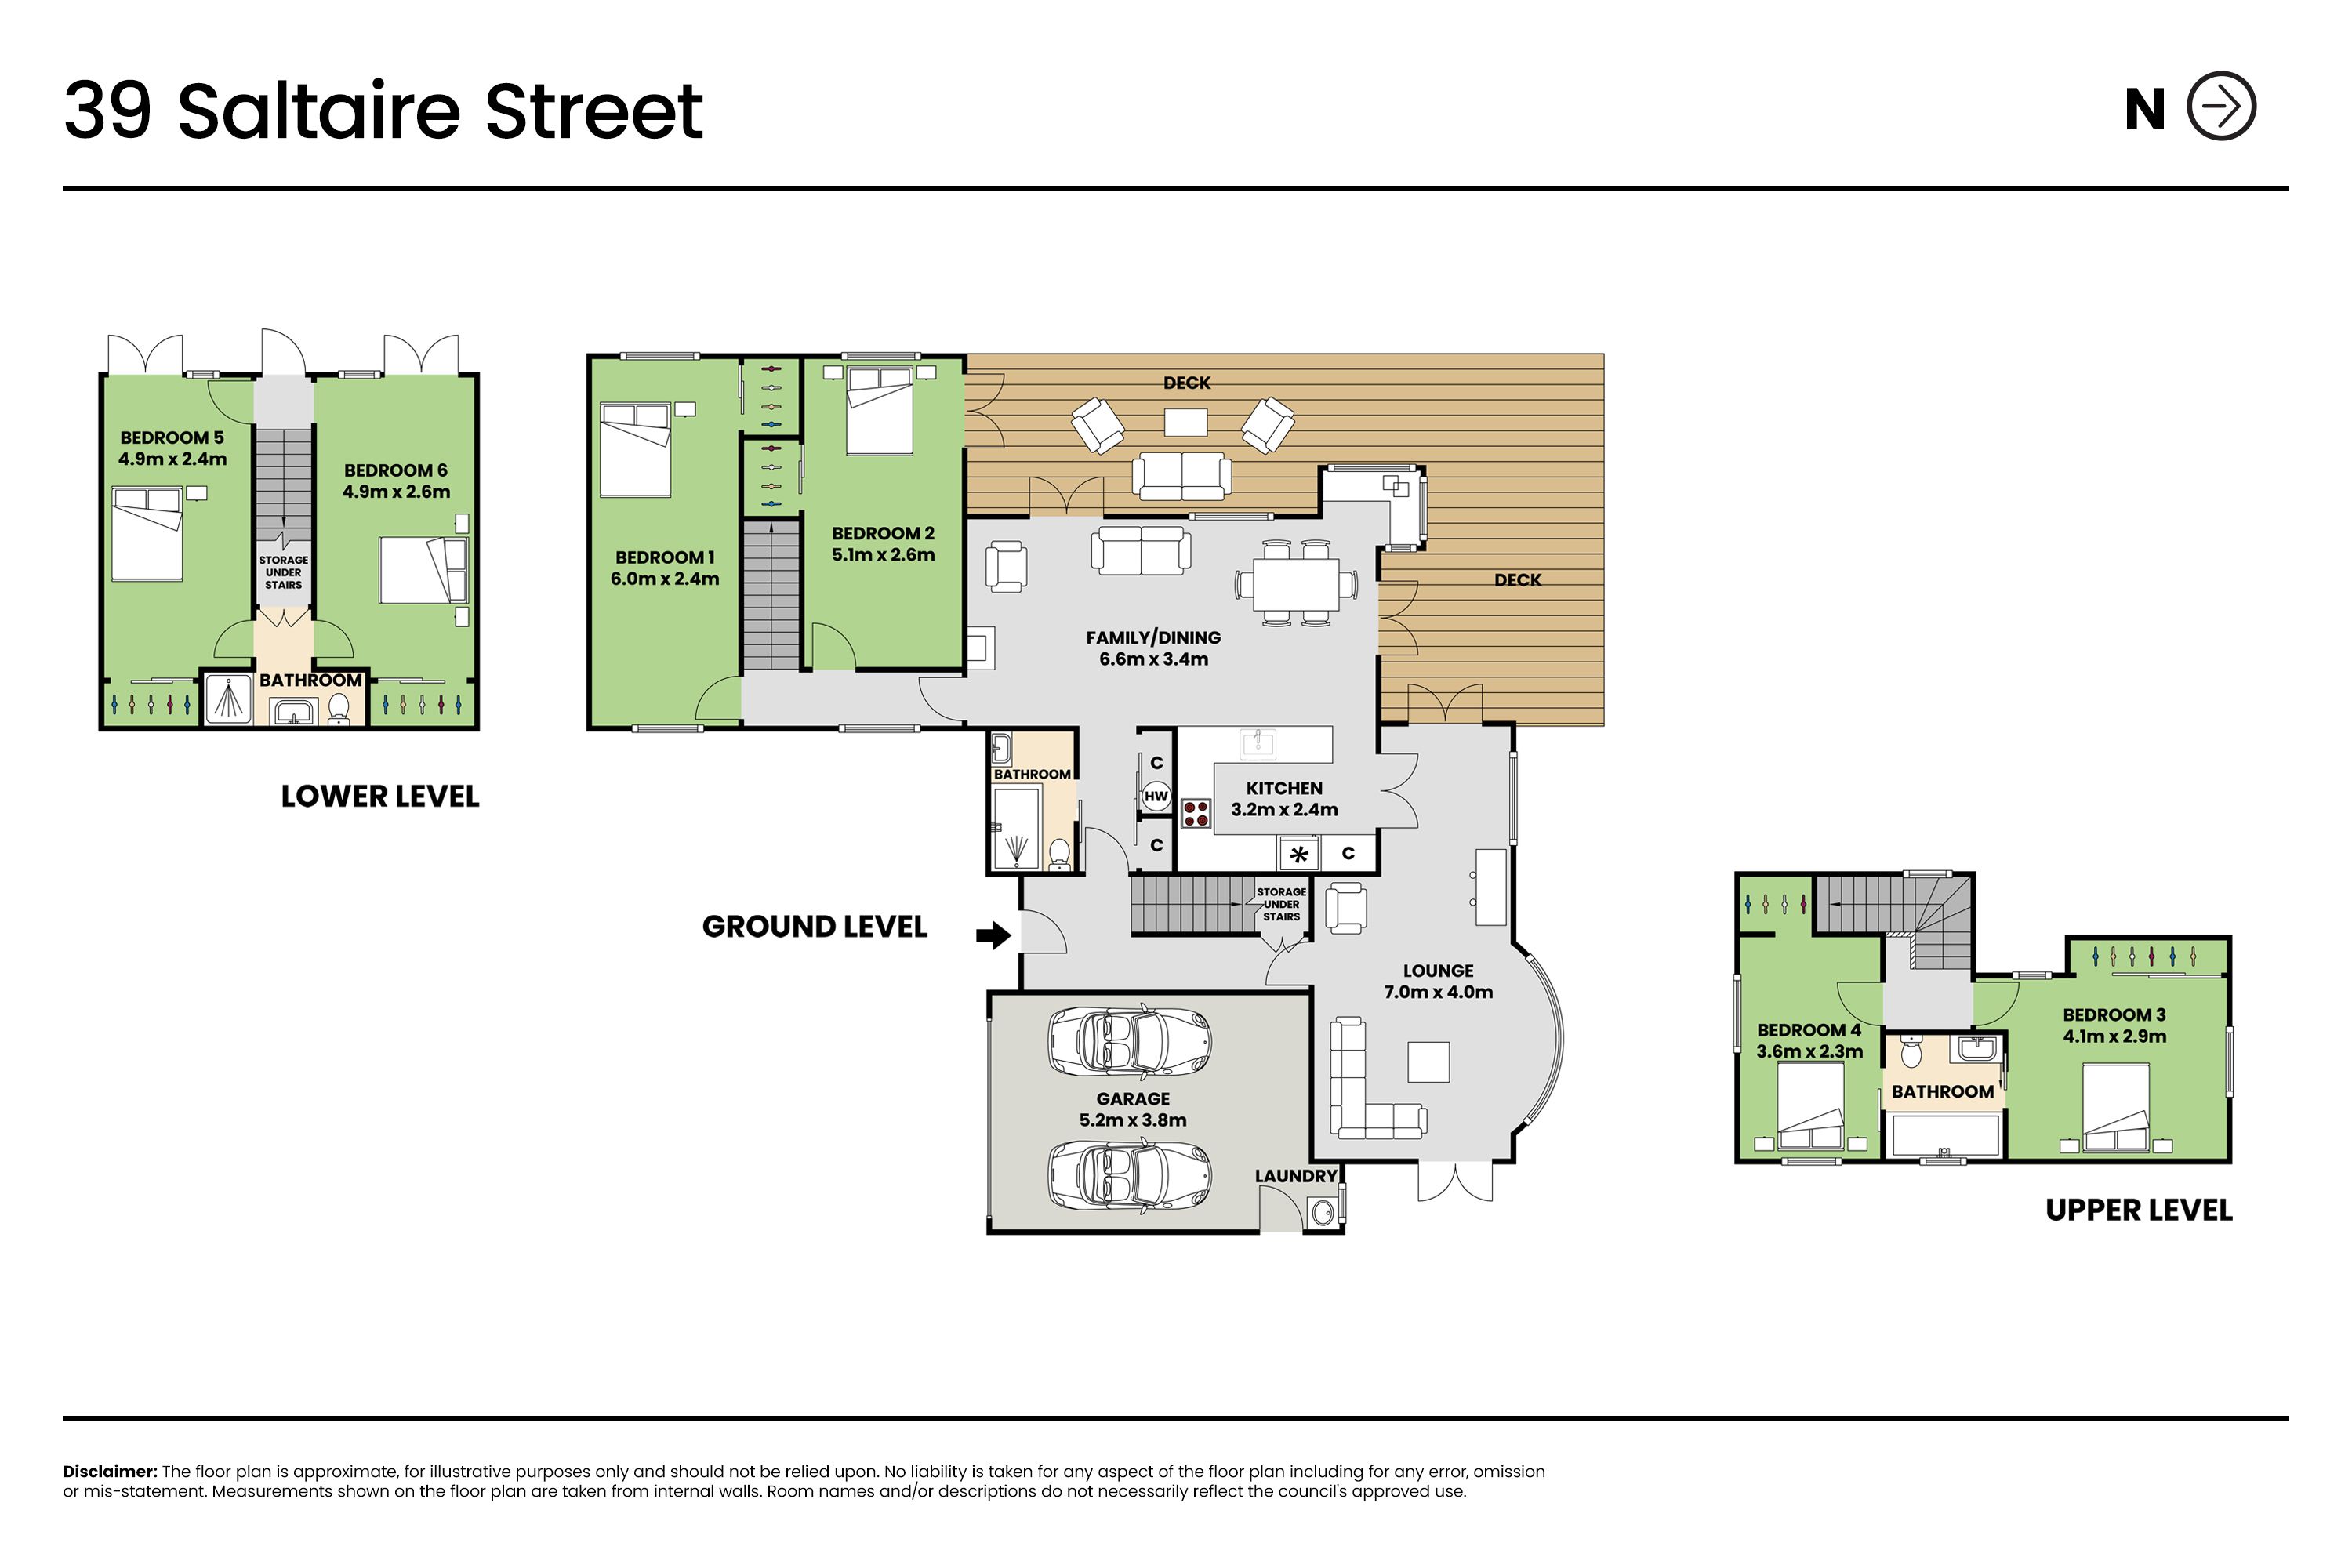
Talk to a mortgage adviserIf you have a growing, blended, or multi-generational family, you already know the painful reality of house-hunting in Auckland: genuine 6-bedroom homes with true separation, space, and a premium setting are like finding a needle in a haystack. This substantial 268 m² home spread over three thoughtfully designed levels isn't just big-it is custom-built for modern family dynamics, giving everyone their own distinct zone to rest, work, and connect without compromise.
Why This Home Ticks the Boxes Other Houses Can't:
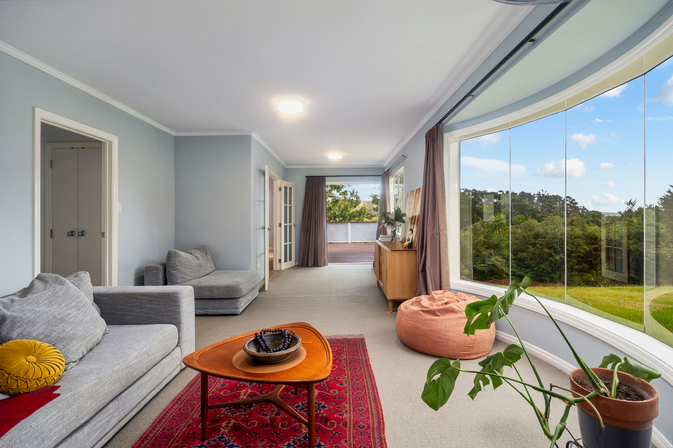
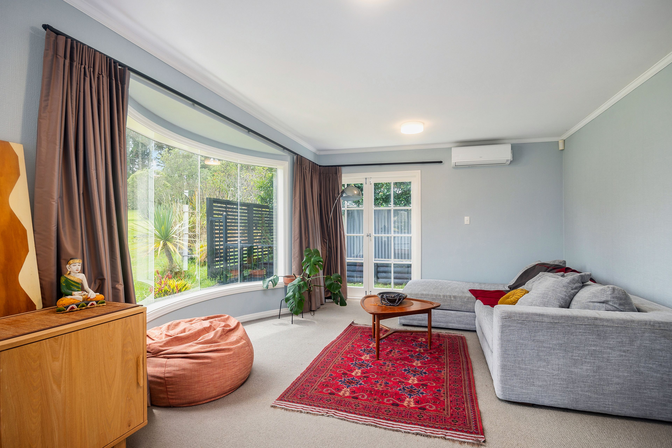
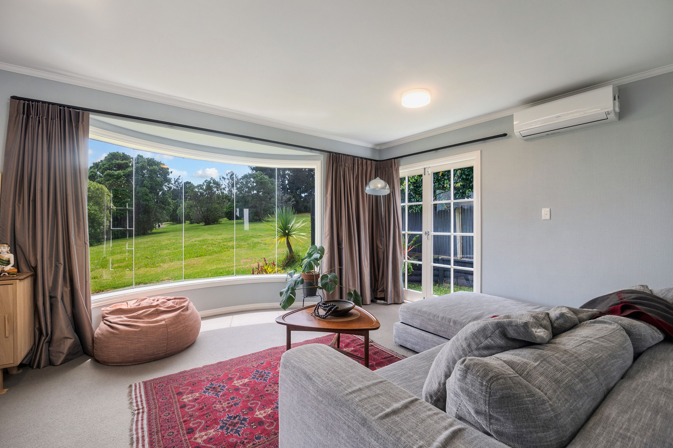
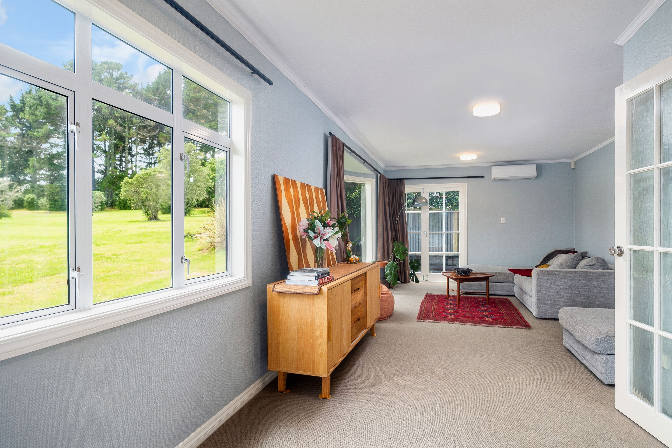
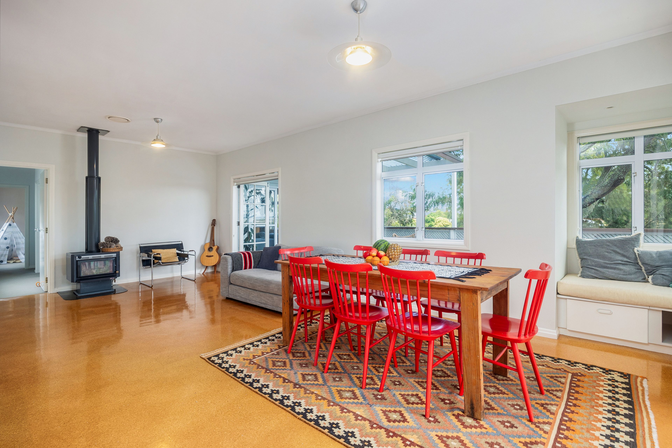
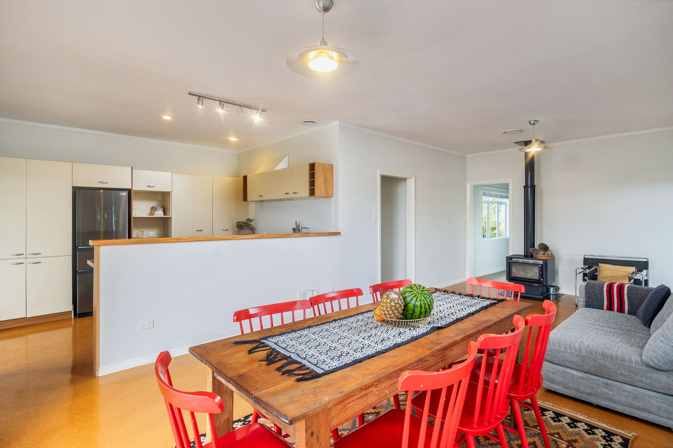
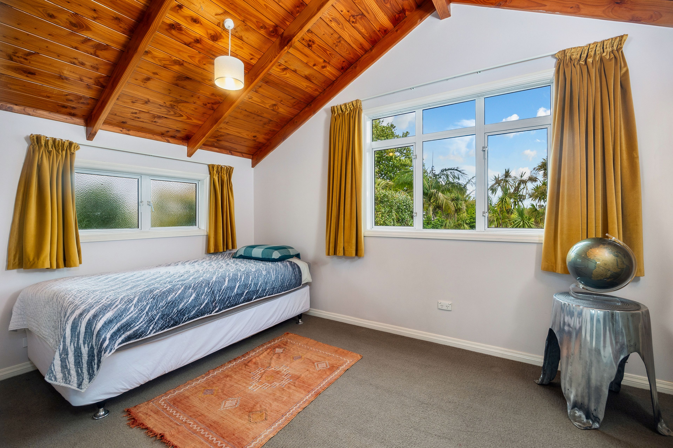
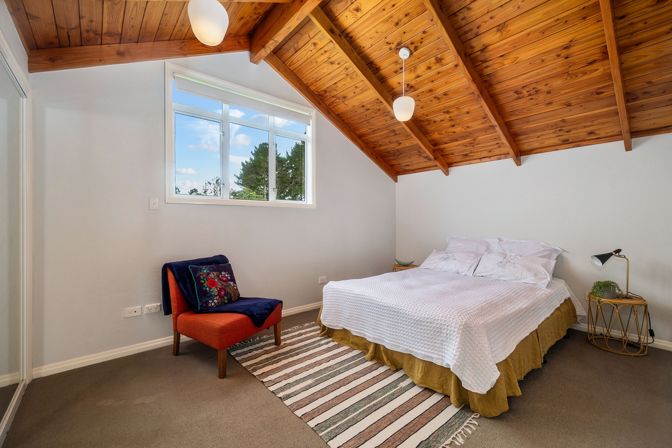
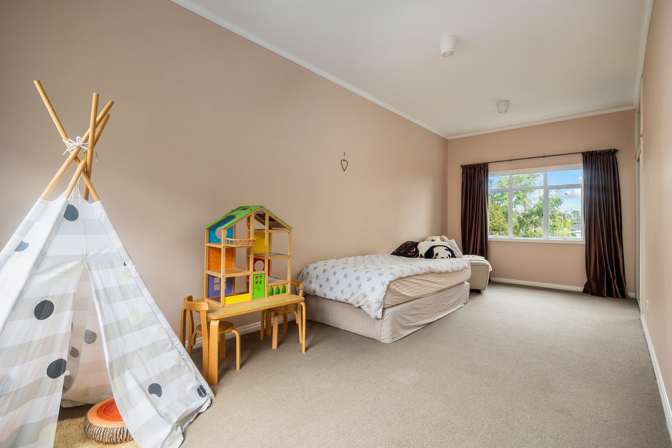
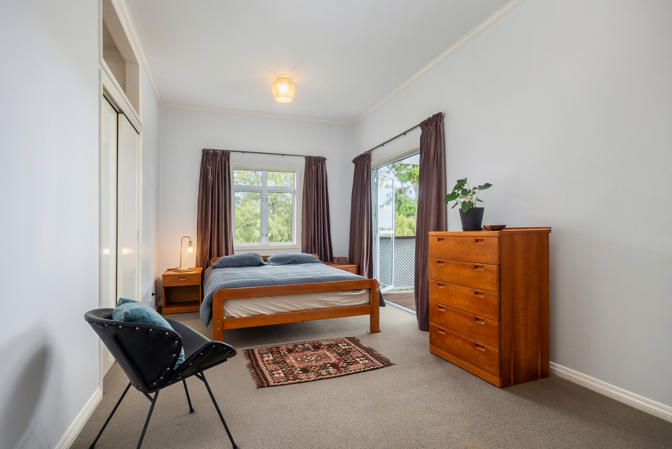
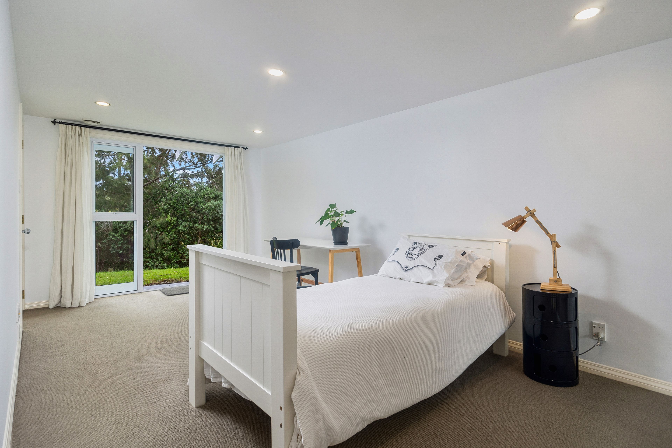
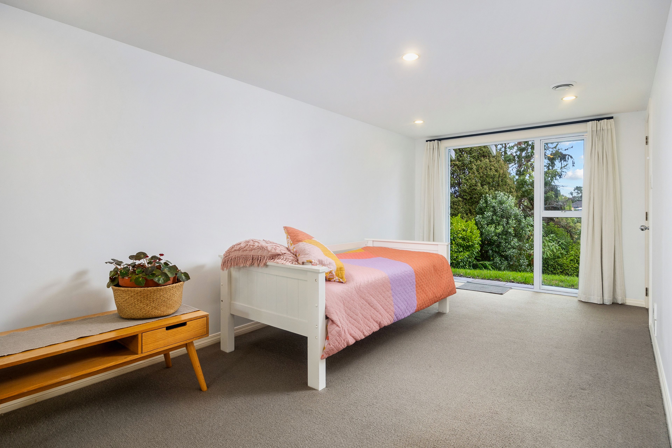
The Ultimate Blended & Multi-Gen Floorplan: With 6 spacious bedrooms, 3 full bathrooms, and multiple formal and informal living zones across three levels, there's seamless accommodation for teens, extended family, live-in grandparents, or boarders-giving everyone the privacy they need and the communal spaces they love.
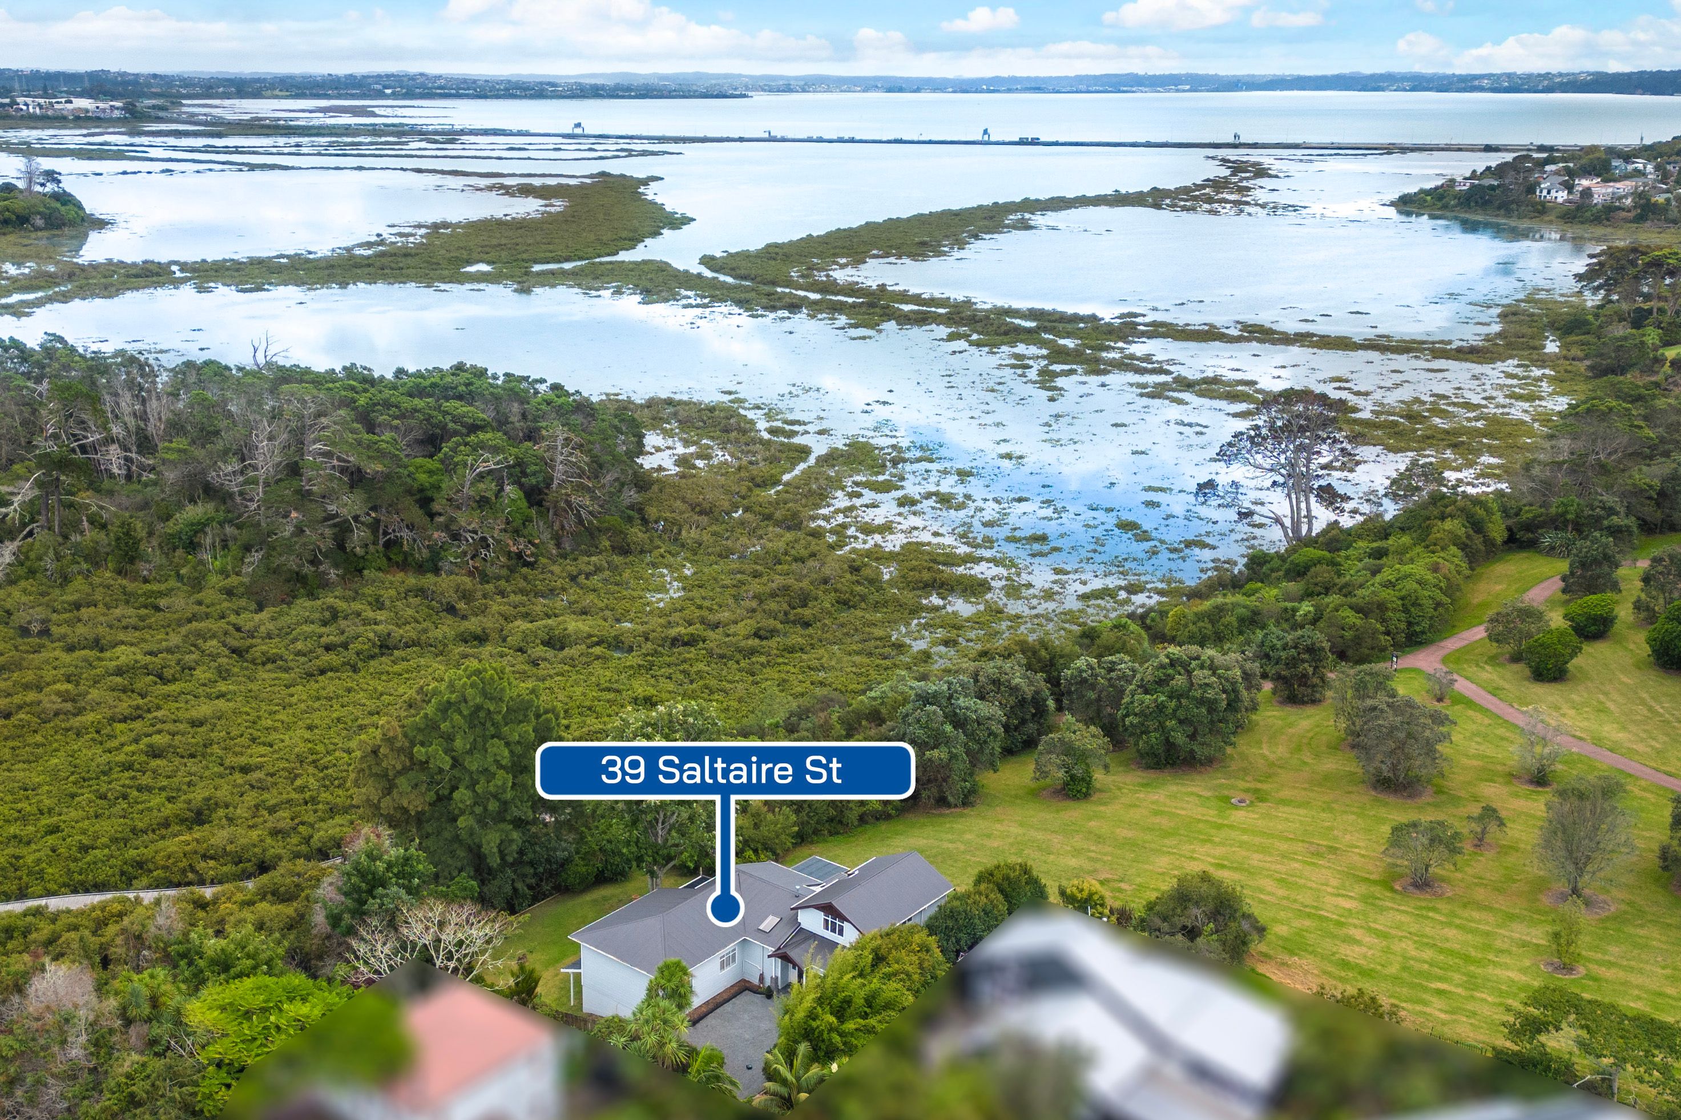
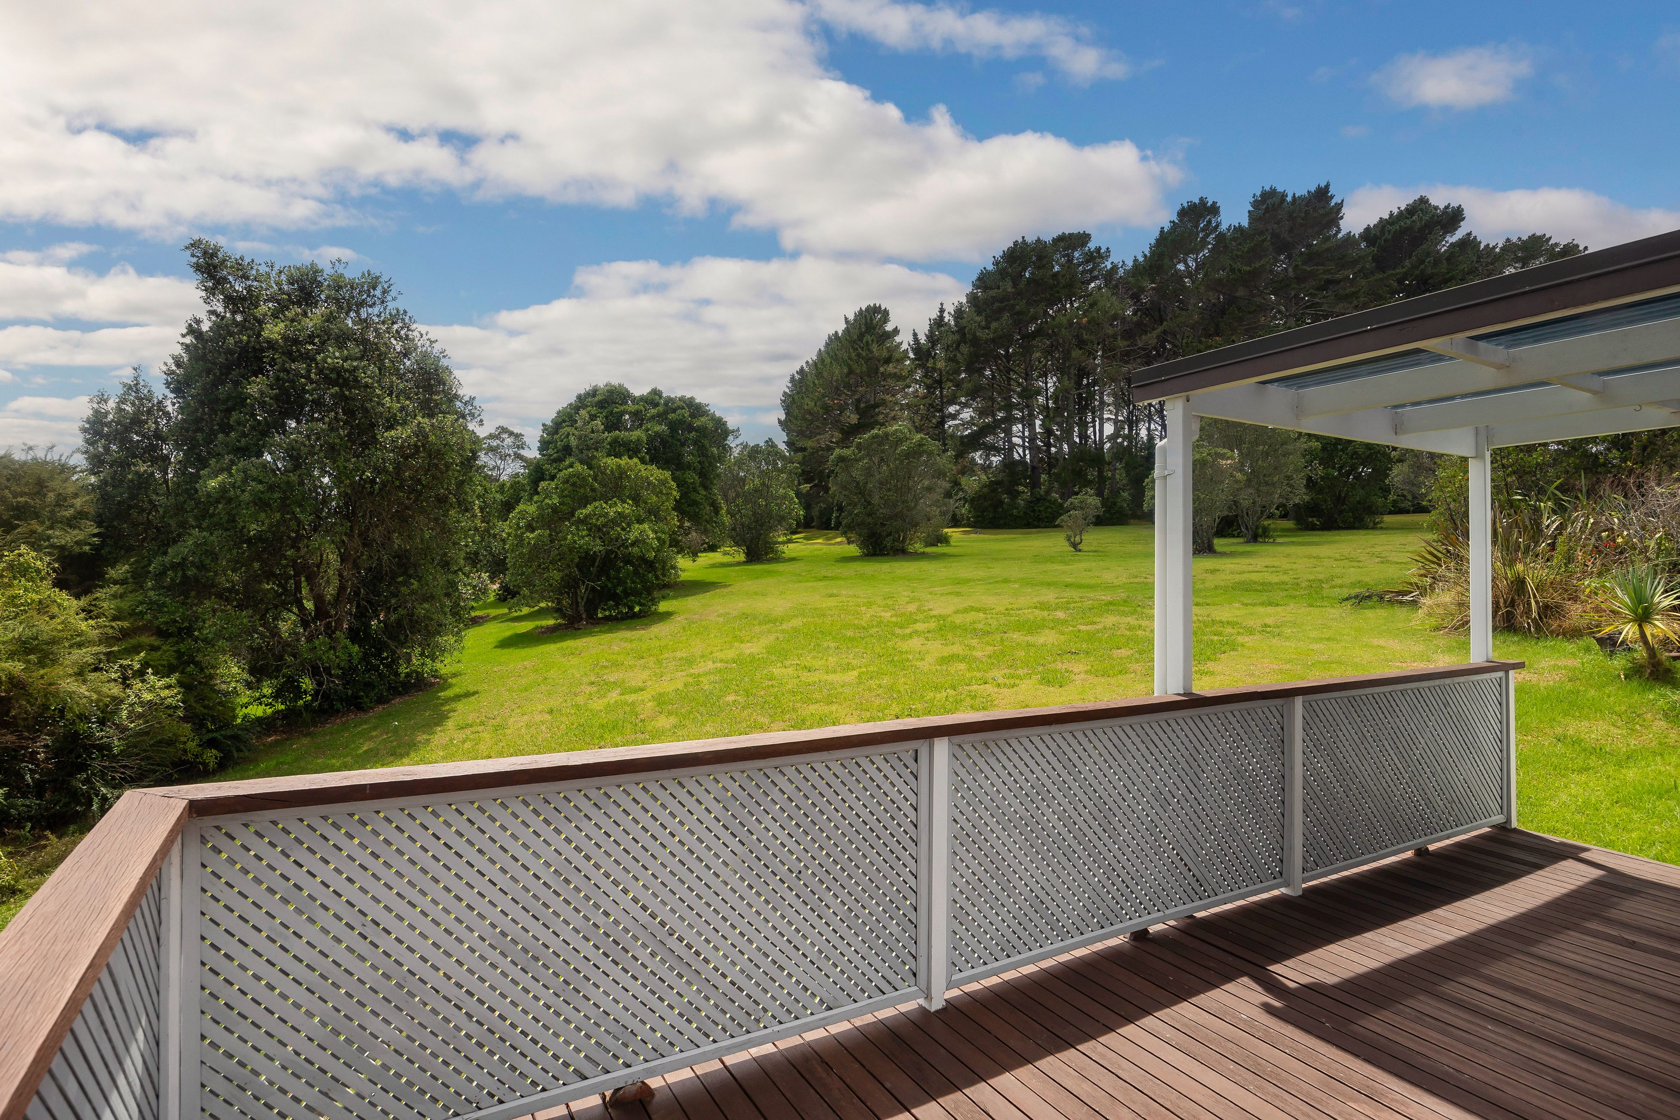
Parkside Sanctuary as Your Extended Backyard: Directly backing onto the sprawling green expanse of Heron Park, the kids and family pets get hectares of parkland to explore without you having to mow an extra square inch of lawn.
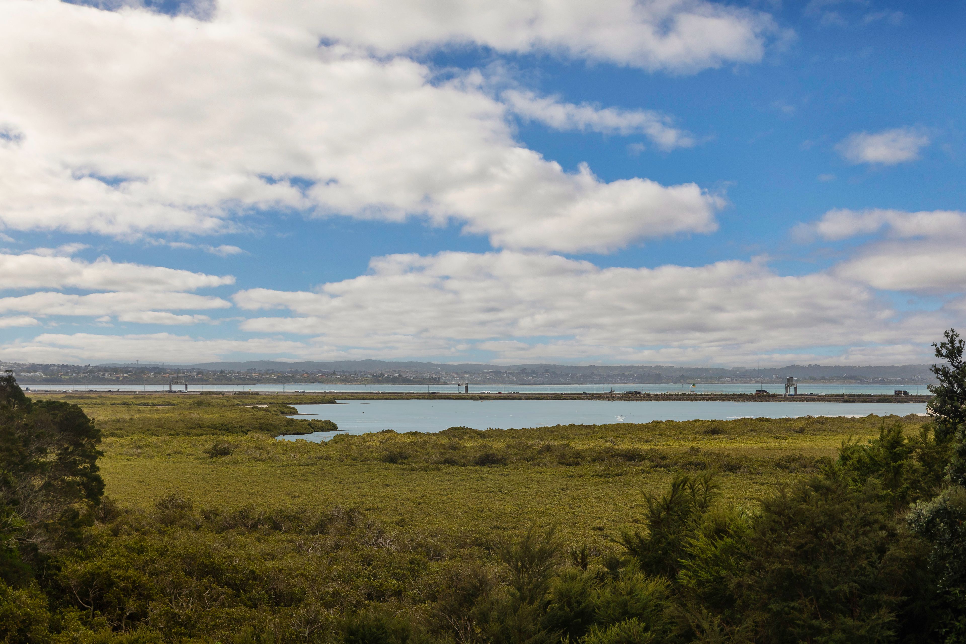
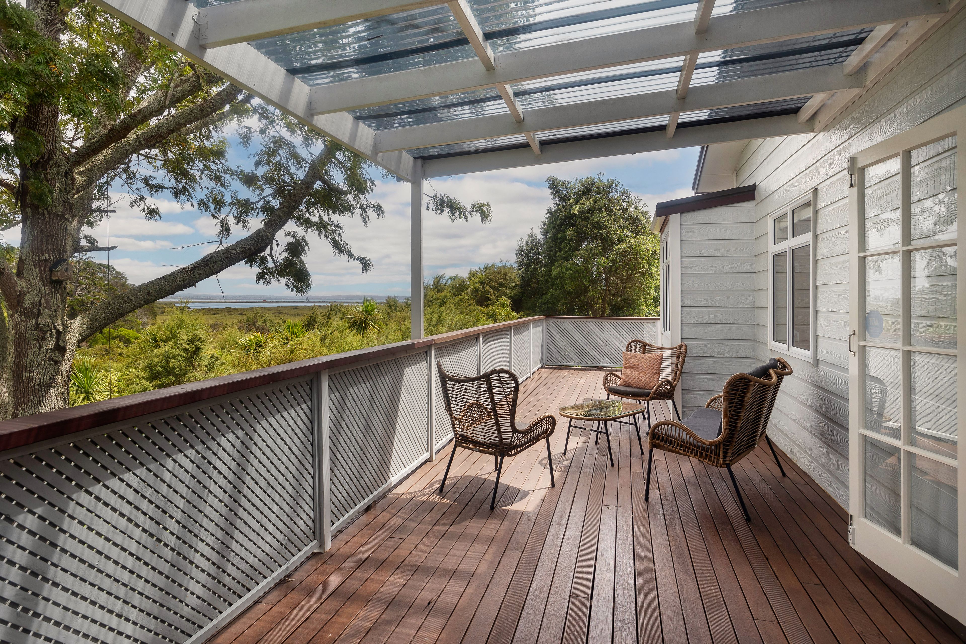
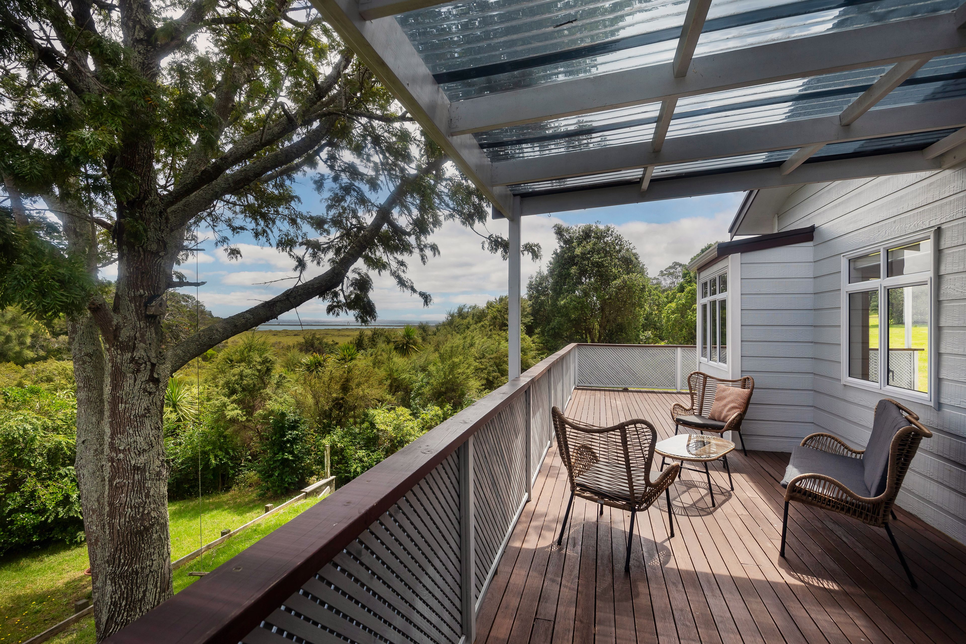
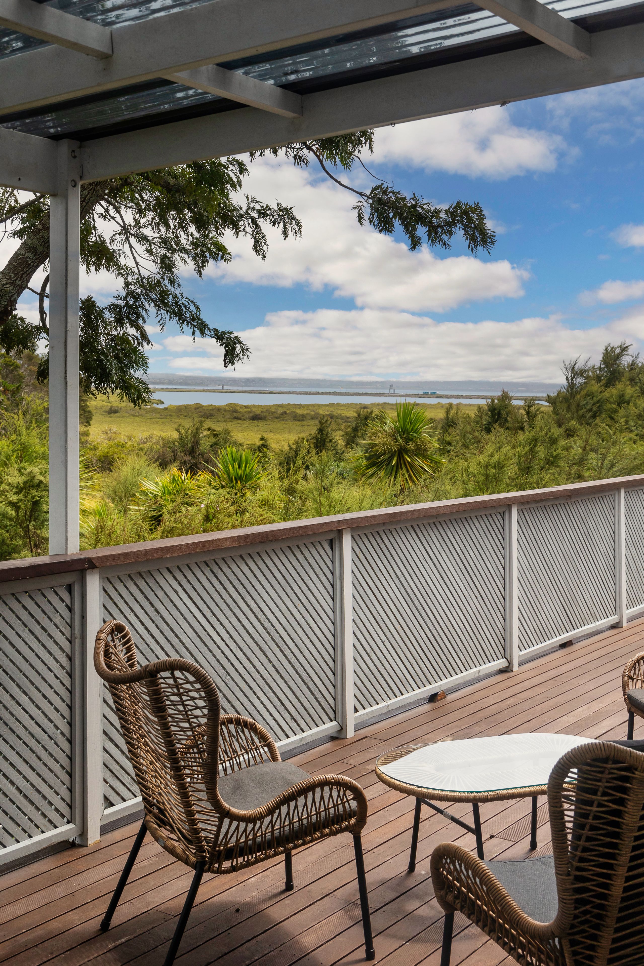
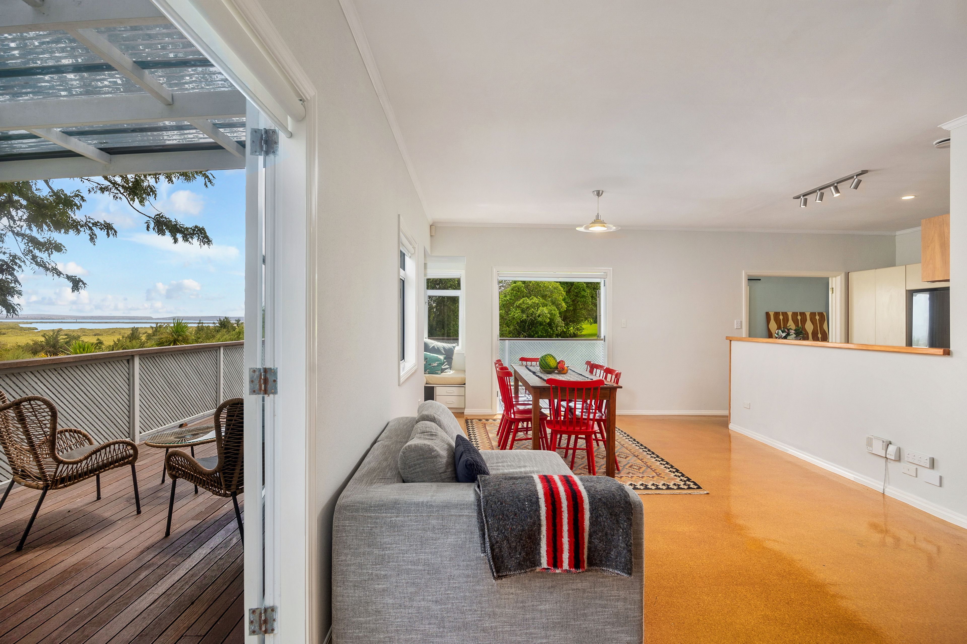
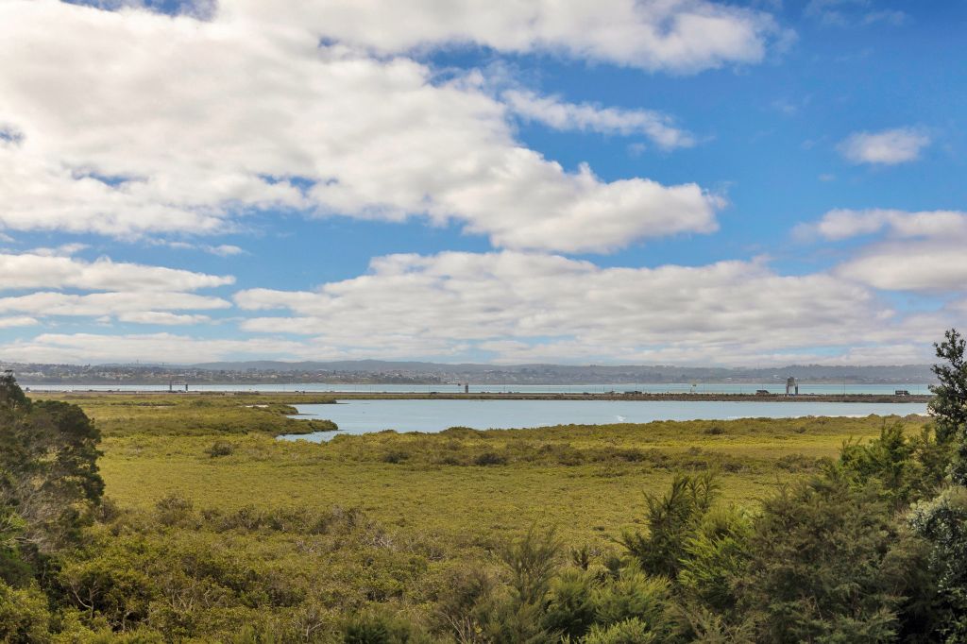
Unobstructed Estuary & Harbour Views: Elevated, panoramic vistas reaching across the Whau Estuary out to the upper Auckland Harbour bring a calming coastal feel to everyday living.
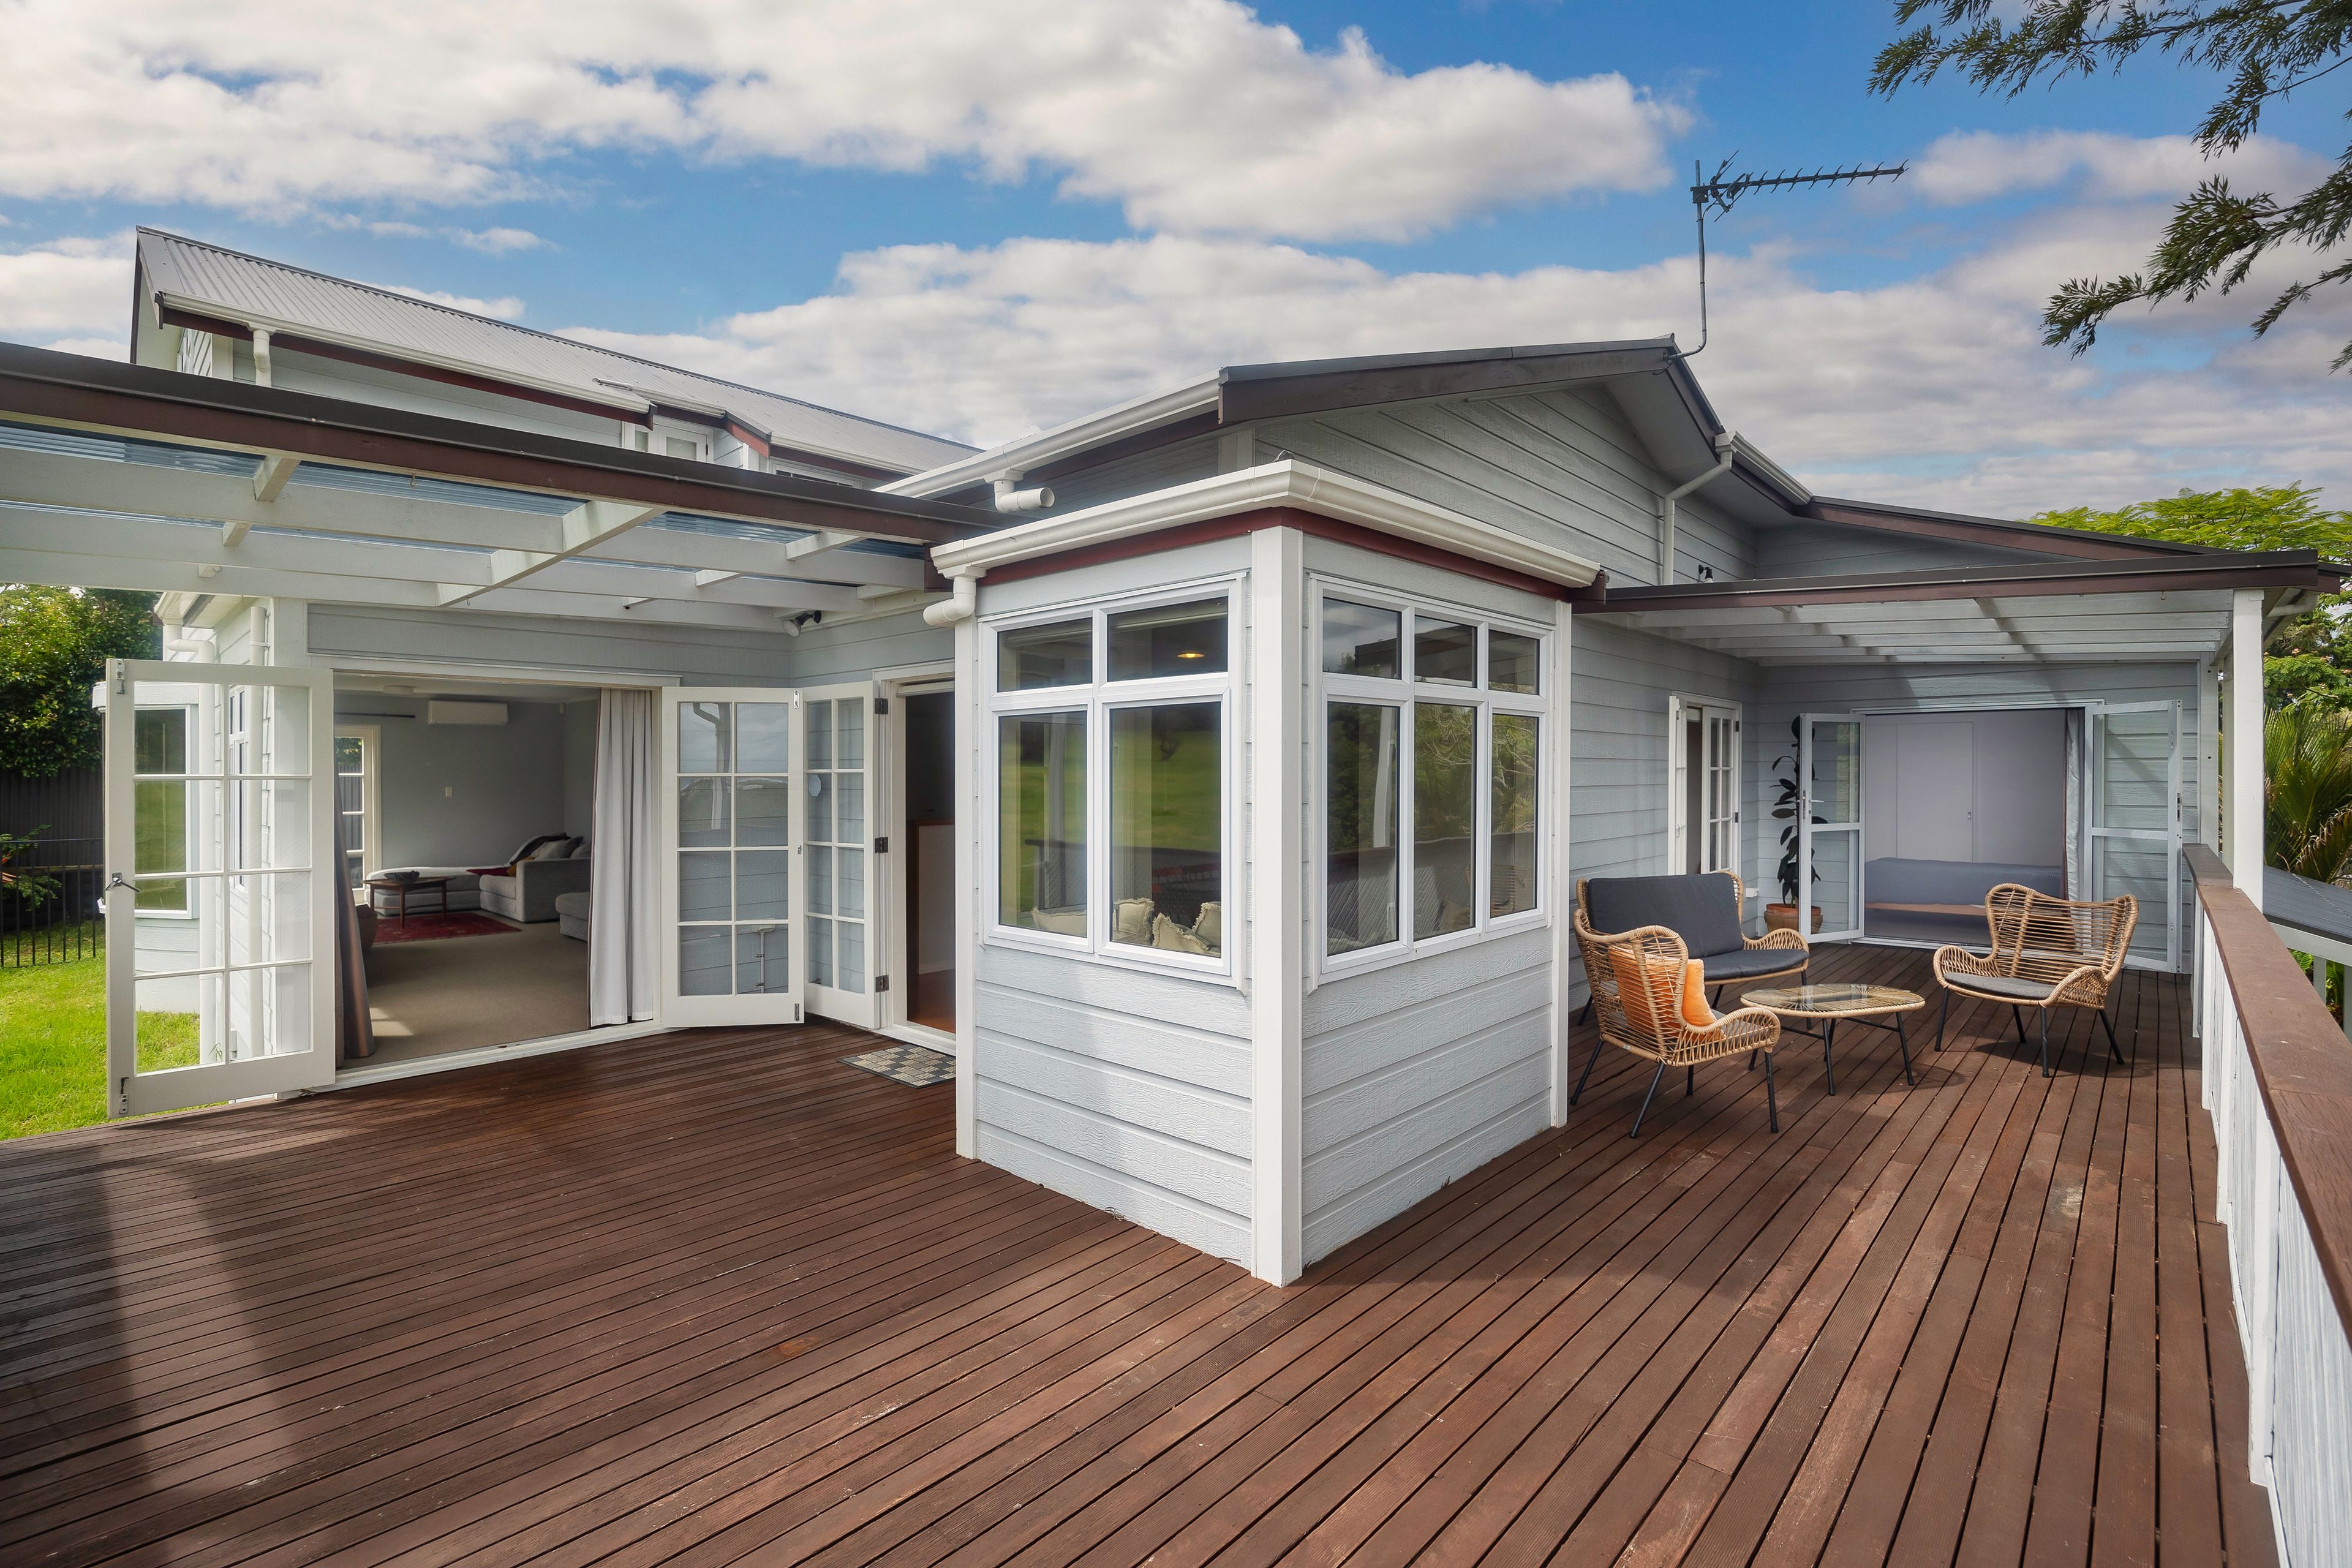
Sun-Drenched Living & Decks: Light-filled, north-facing living areas flow out to a wrap-around sun deck built for summer barbecues, lively weekend gatherings, and quiet morning coffees soundtracked by birdsong.
Safe, Friendly Cul-de-Sac Living: Tucked quietly at the end of a private no-exit street right on the Waterview border, offering a safe neighbourhood atmosphere where kids can ride scooters out front with zero through-traffic.
Comfort & Capability: Features a cosy fireplace, heat pump/air conditioning, single garage plus off-street parking, and generous storage across all floors.
Fringe Convenience at Its Best:
Enjoy easy city-fringe living-stroll to Heron Park and local transport, with the train station under 2 km away, easy access to Unitec, local eateries, Pt Chevalier beach, and rapid motorway links (approx. 10 minutes off-peak to the CBD). In zone for quality local education including Avondale College and Intermediate.
Large, flexible homes that accommodate every member of a modern family-right on a public reserve with open sea views-simply do not come along often. Our vendors have drawn a line in the sand and are ready to sell.
Don't wait for someone else to make the move-contact us today to book your private viewing.
Set Date of Sale - 3pm Wednesday 2nd December 2026 (unless sold prior)
NOTE: The technical info provided (incl. the floor & section sizes) has been sourced from organisations such as RPNZ, Property Guru, RELAB & Auckland Council; these are broad guides for general information only. They are solely intended to provide a general understanding of the subject matter & to help you assess whether you need more detailed information. We recommend you seek your own independent advice on everything material to your purchasing decision.
- Shops Nearby
- Public Transport Nearby
- Partially Fenced
- Northerly and Westerly Aspects
- Electric Stove
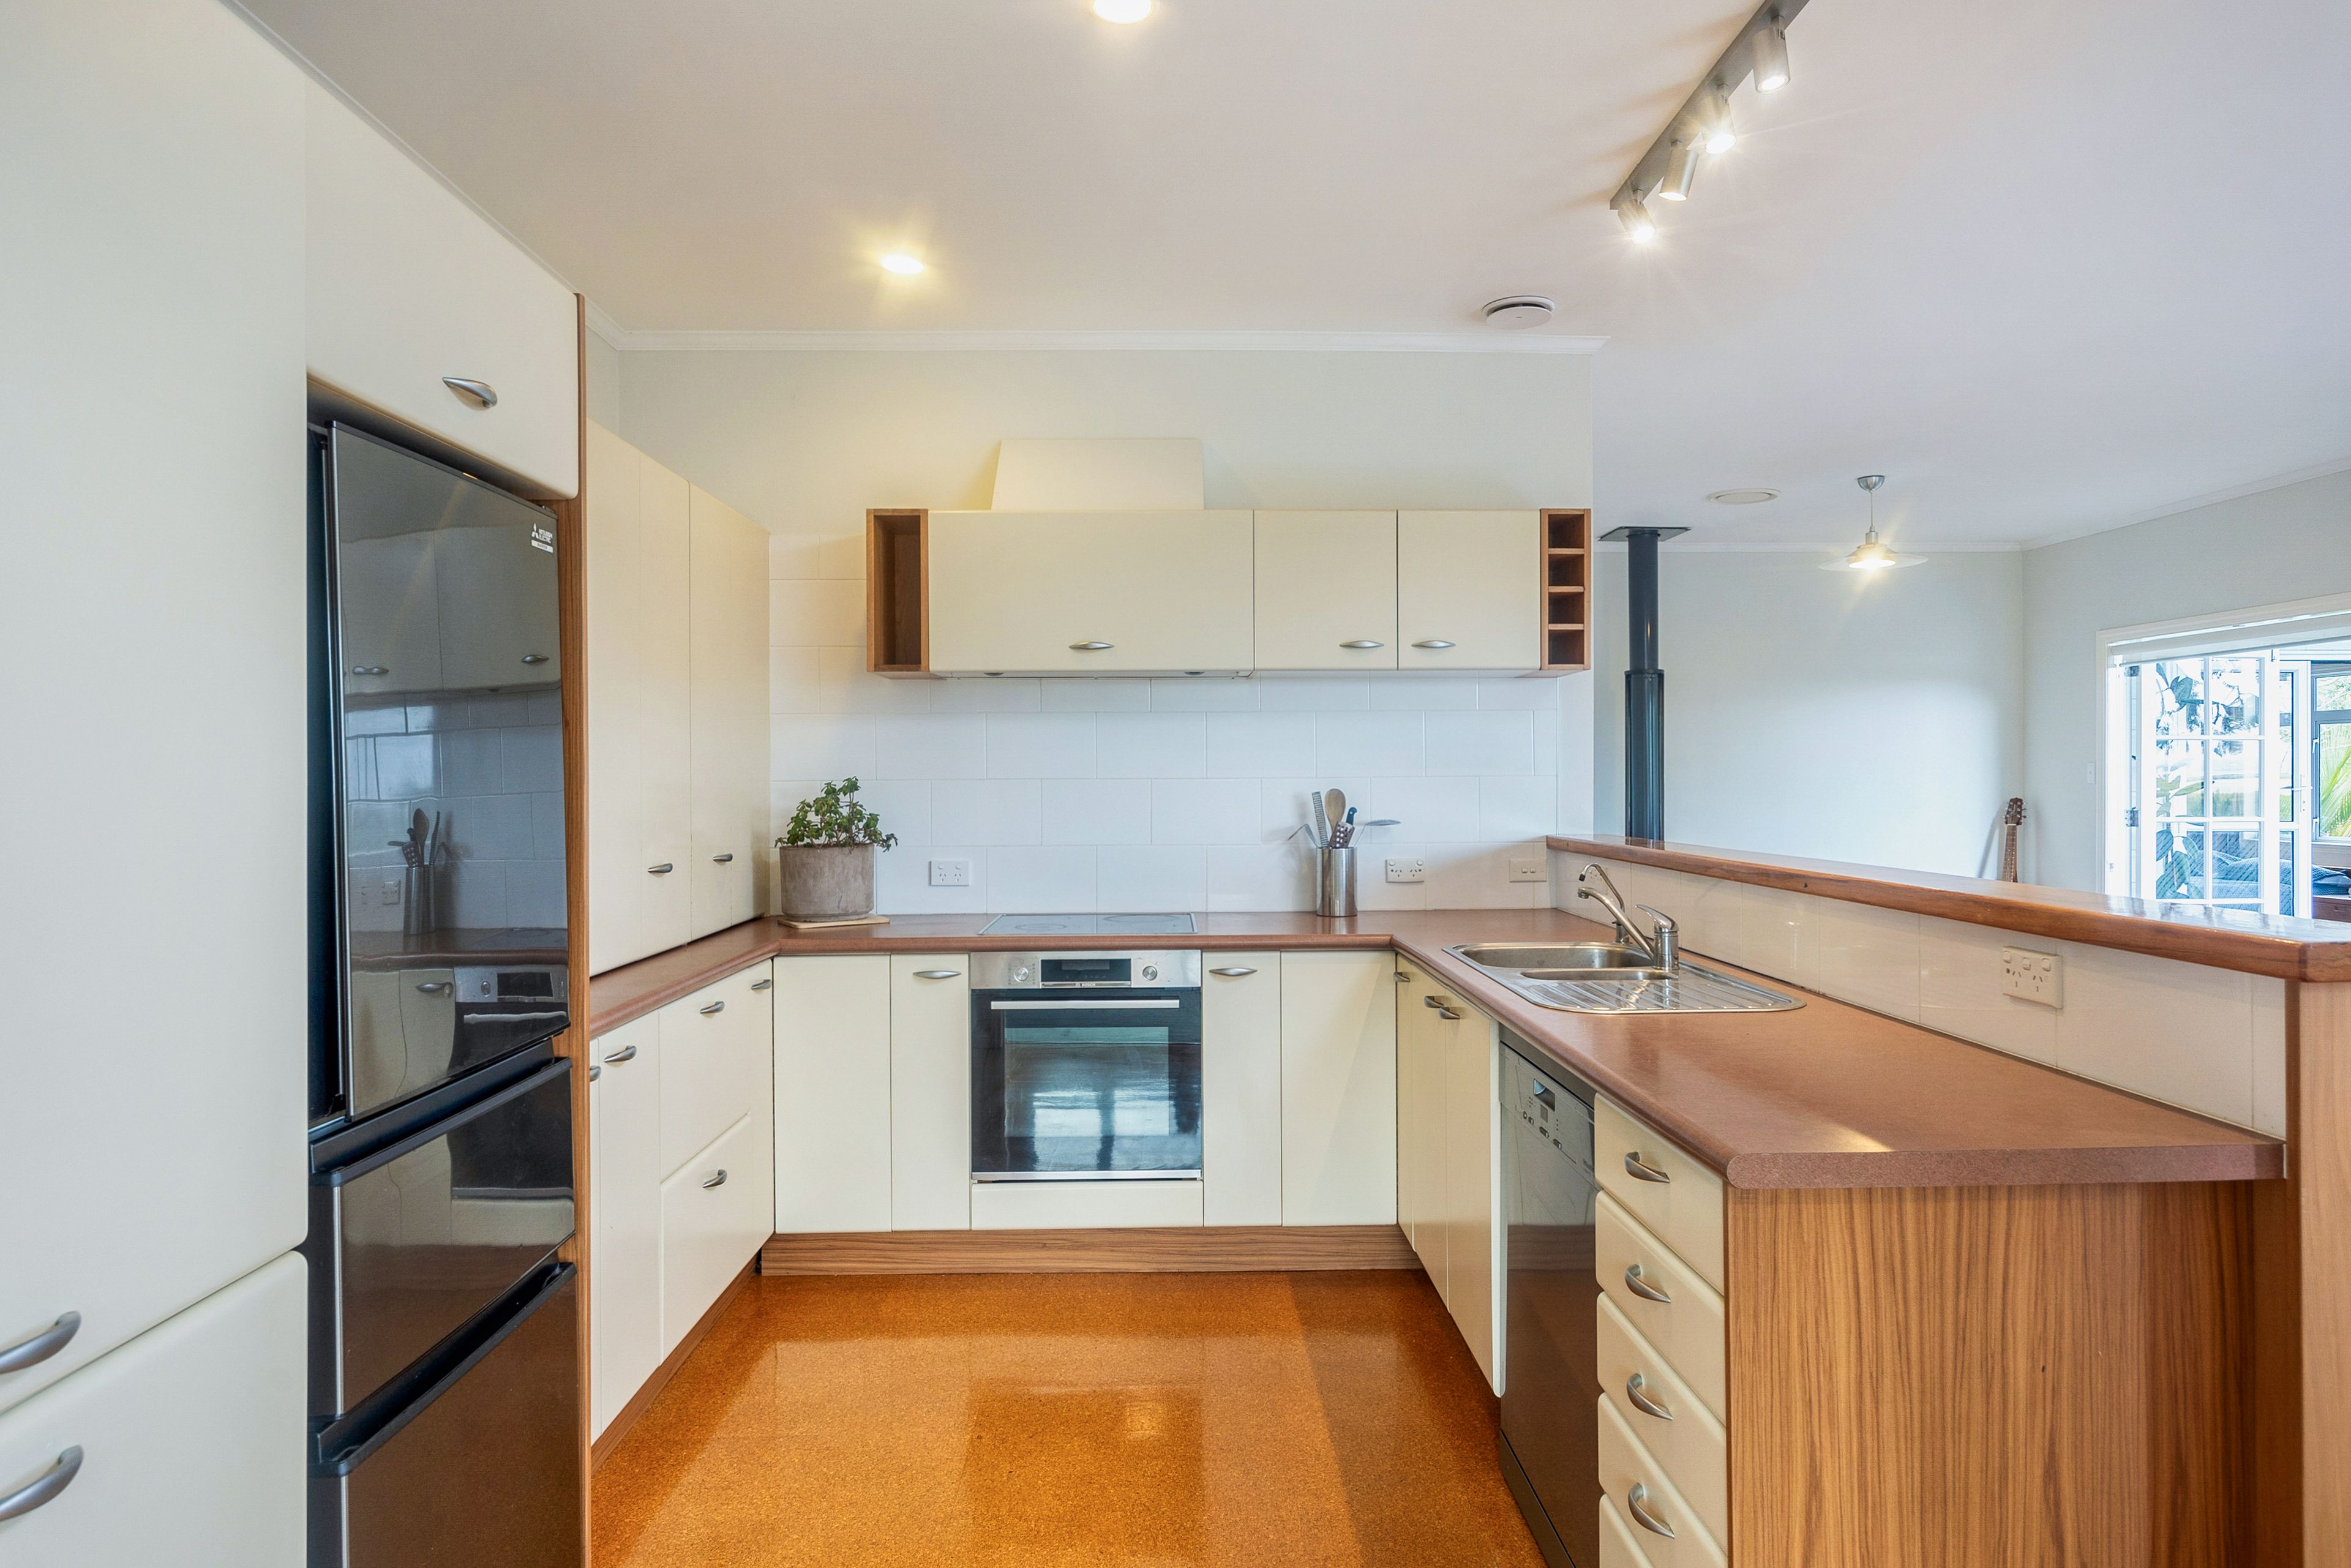
- Modern Kitchen
- Harbour Sea Views
- City Views
- Town Water
- Heat Pump
- Electric Hot Water
- City Sewage
- Level With Road
See all features
- Blinds
- Cooktop Oven
- Curtains
- Heated Towel Rail
- Dishwasher
- Fixed Floor Coverings
- Light Fittings
- Wall Oven
- Burglar Alarm
- Garage Door Opener
See all chattels
MLB61802
951m² / 0.23 acres
2 garage spaces
6
3
Next Steps:
Talk to a mortgage adviserAgents
- Loading...
- Loading...
Loan Market
Loan Market mortgage brokers aren’t owned by a bank, they work for you. With access to over 20 lenders they’ll work with you to find a competitive loan to suit your needs.