Inspection details
- Sunday15November
House for Sale in Mount Albert
Generous Proportions, Prime Position
- 4 Beds
- 2 Baths
- 2 Cars
- 2 Studies
Next Steps:
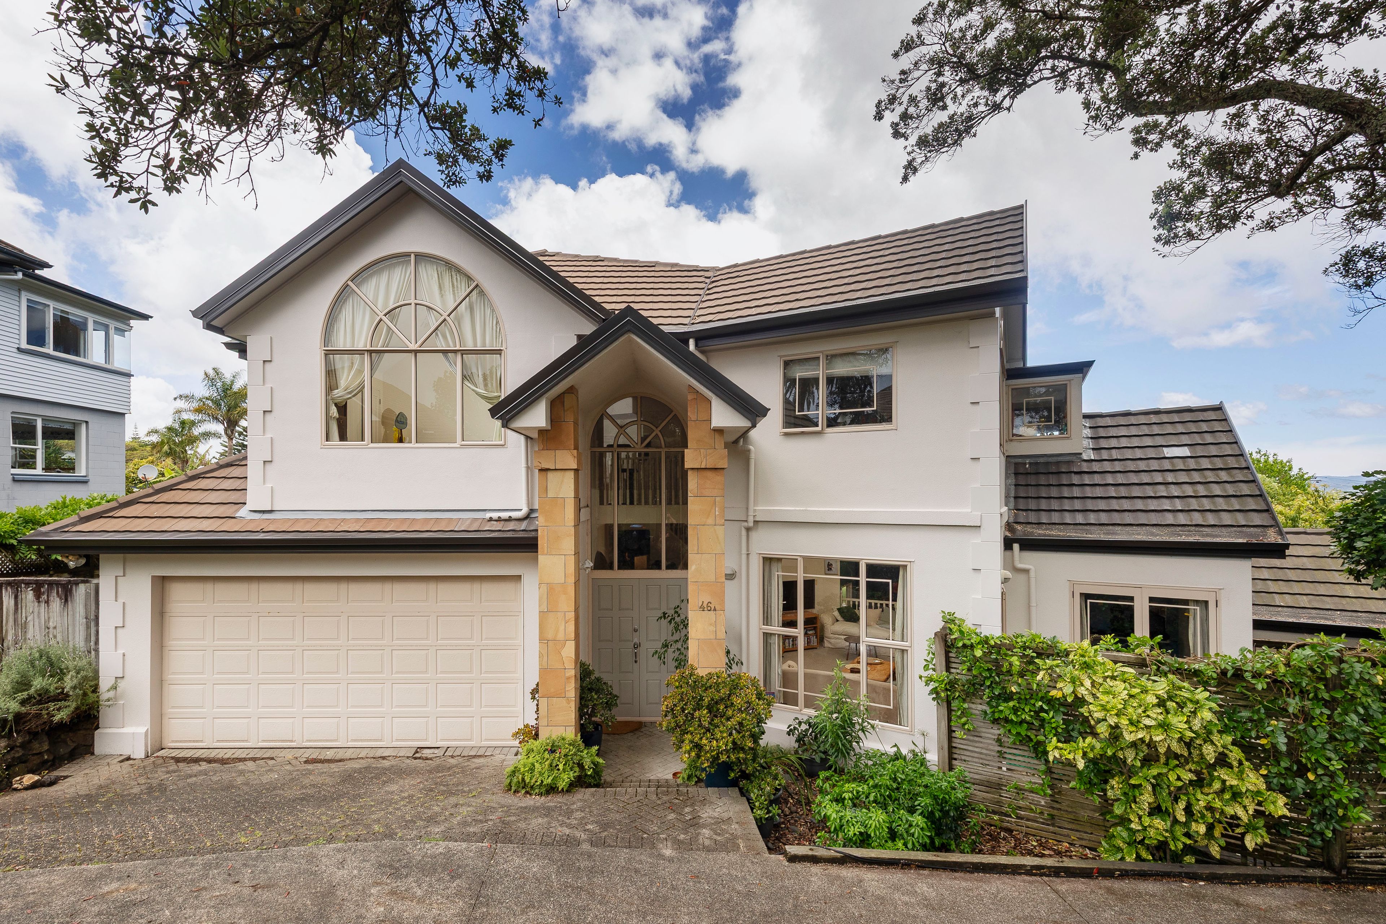
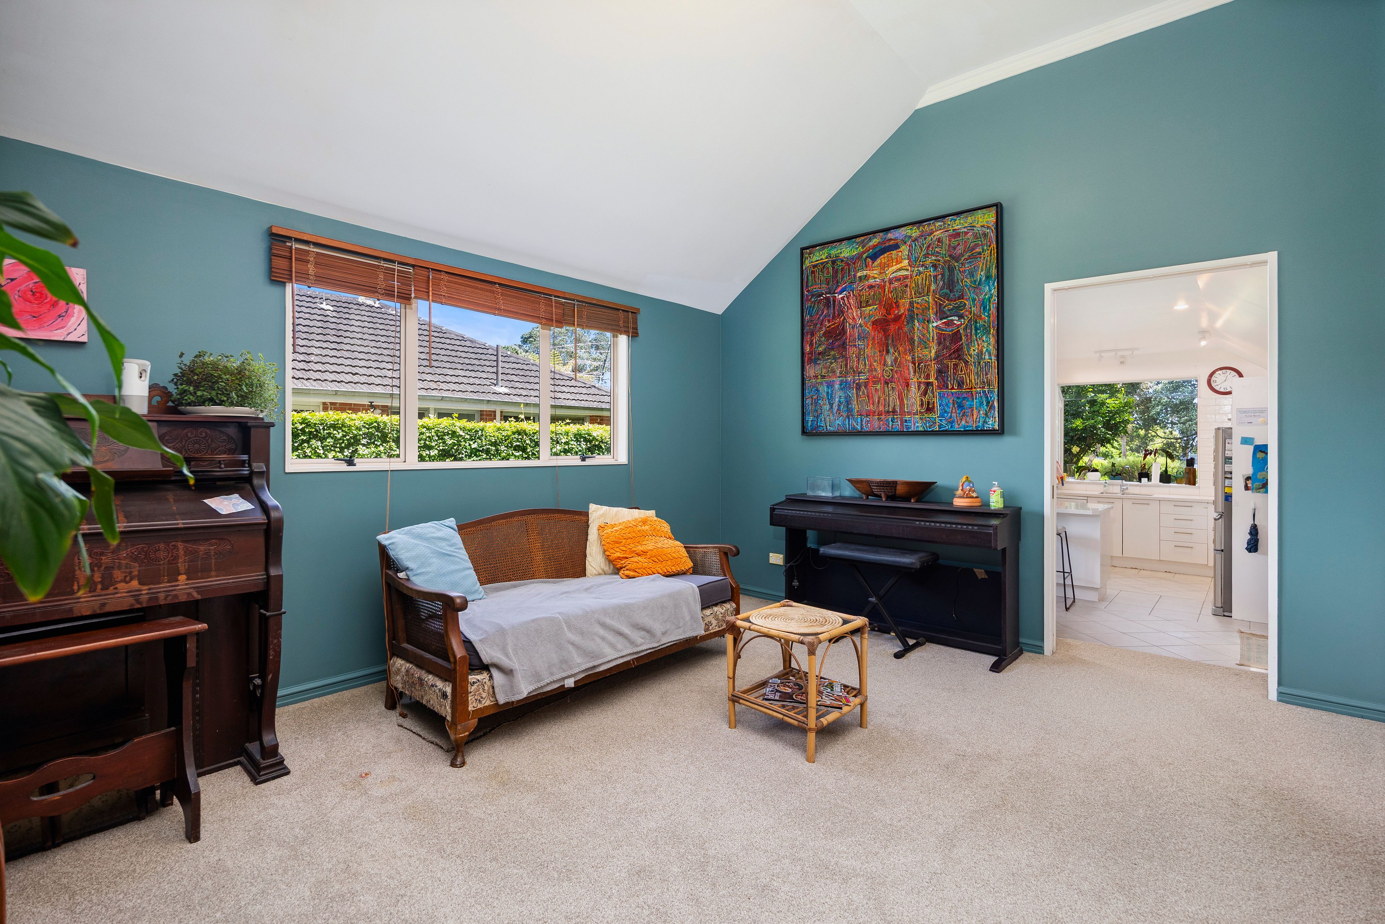
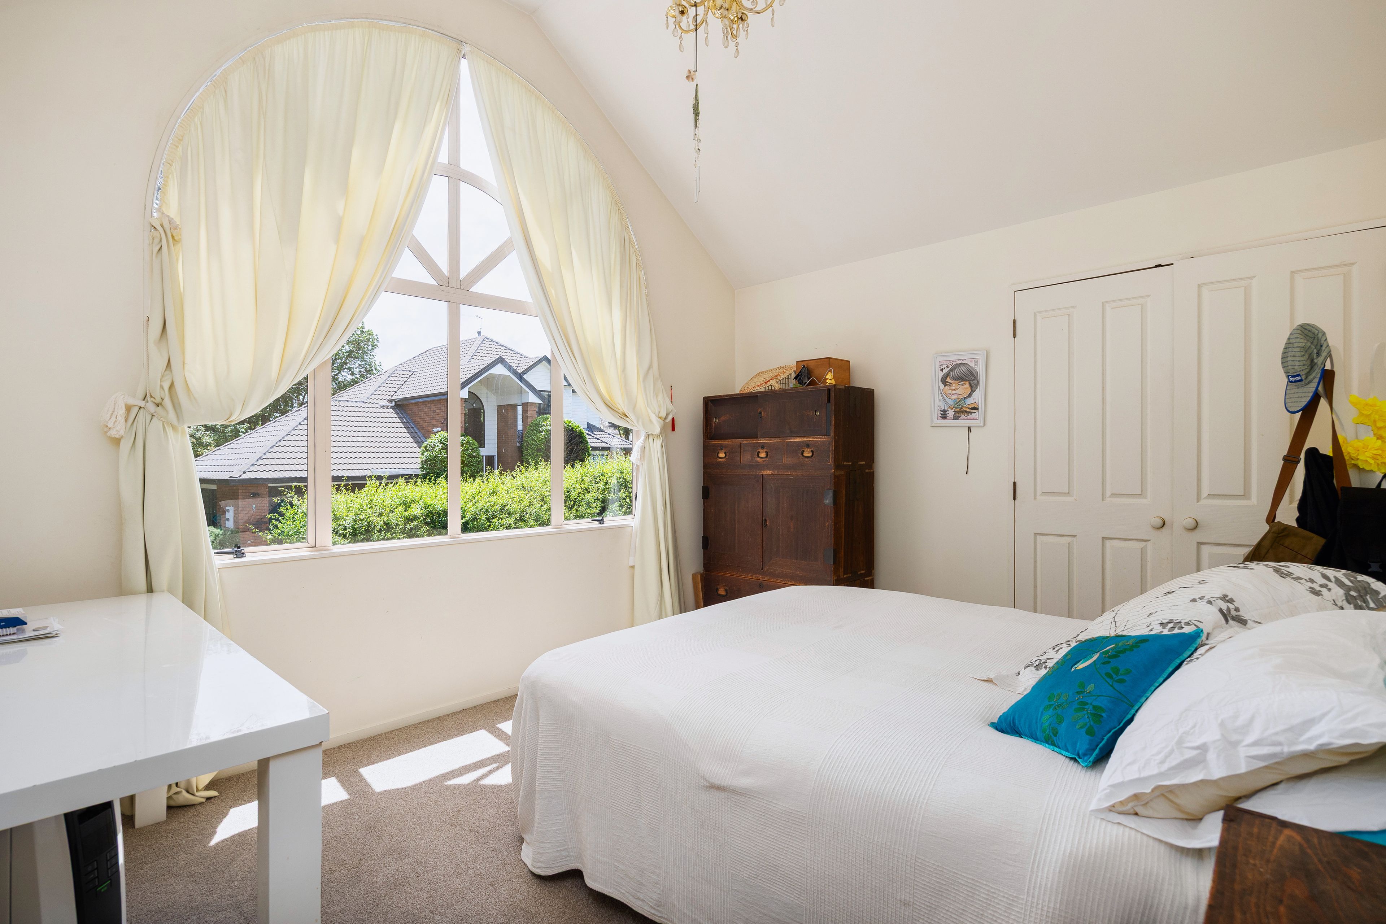
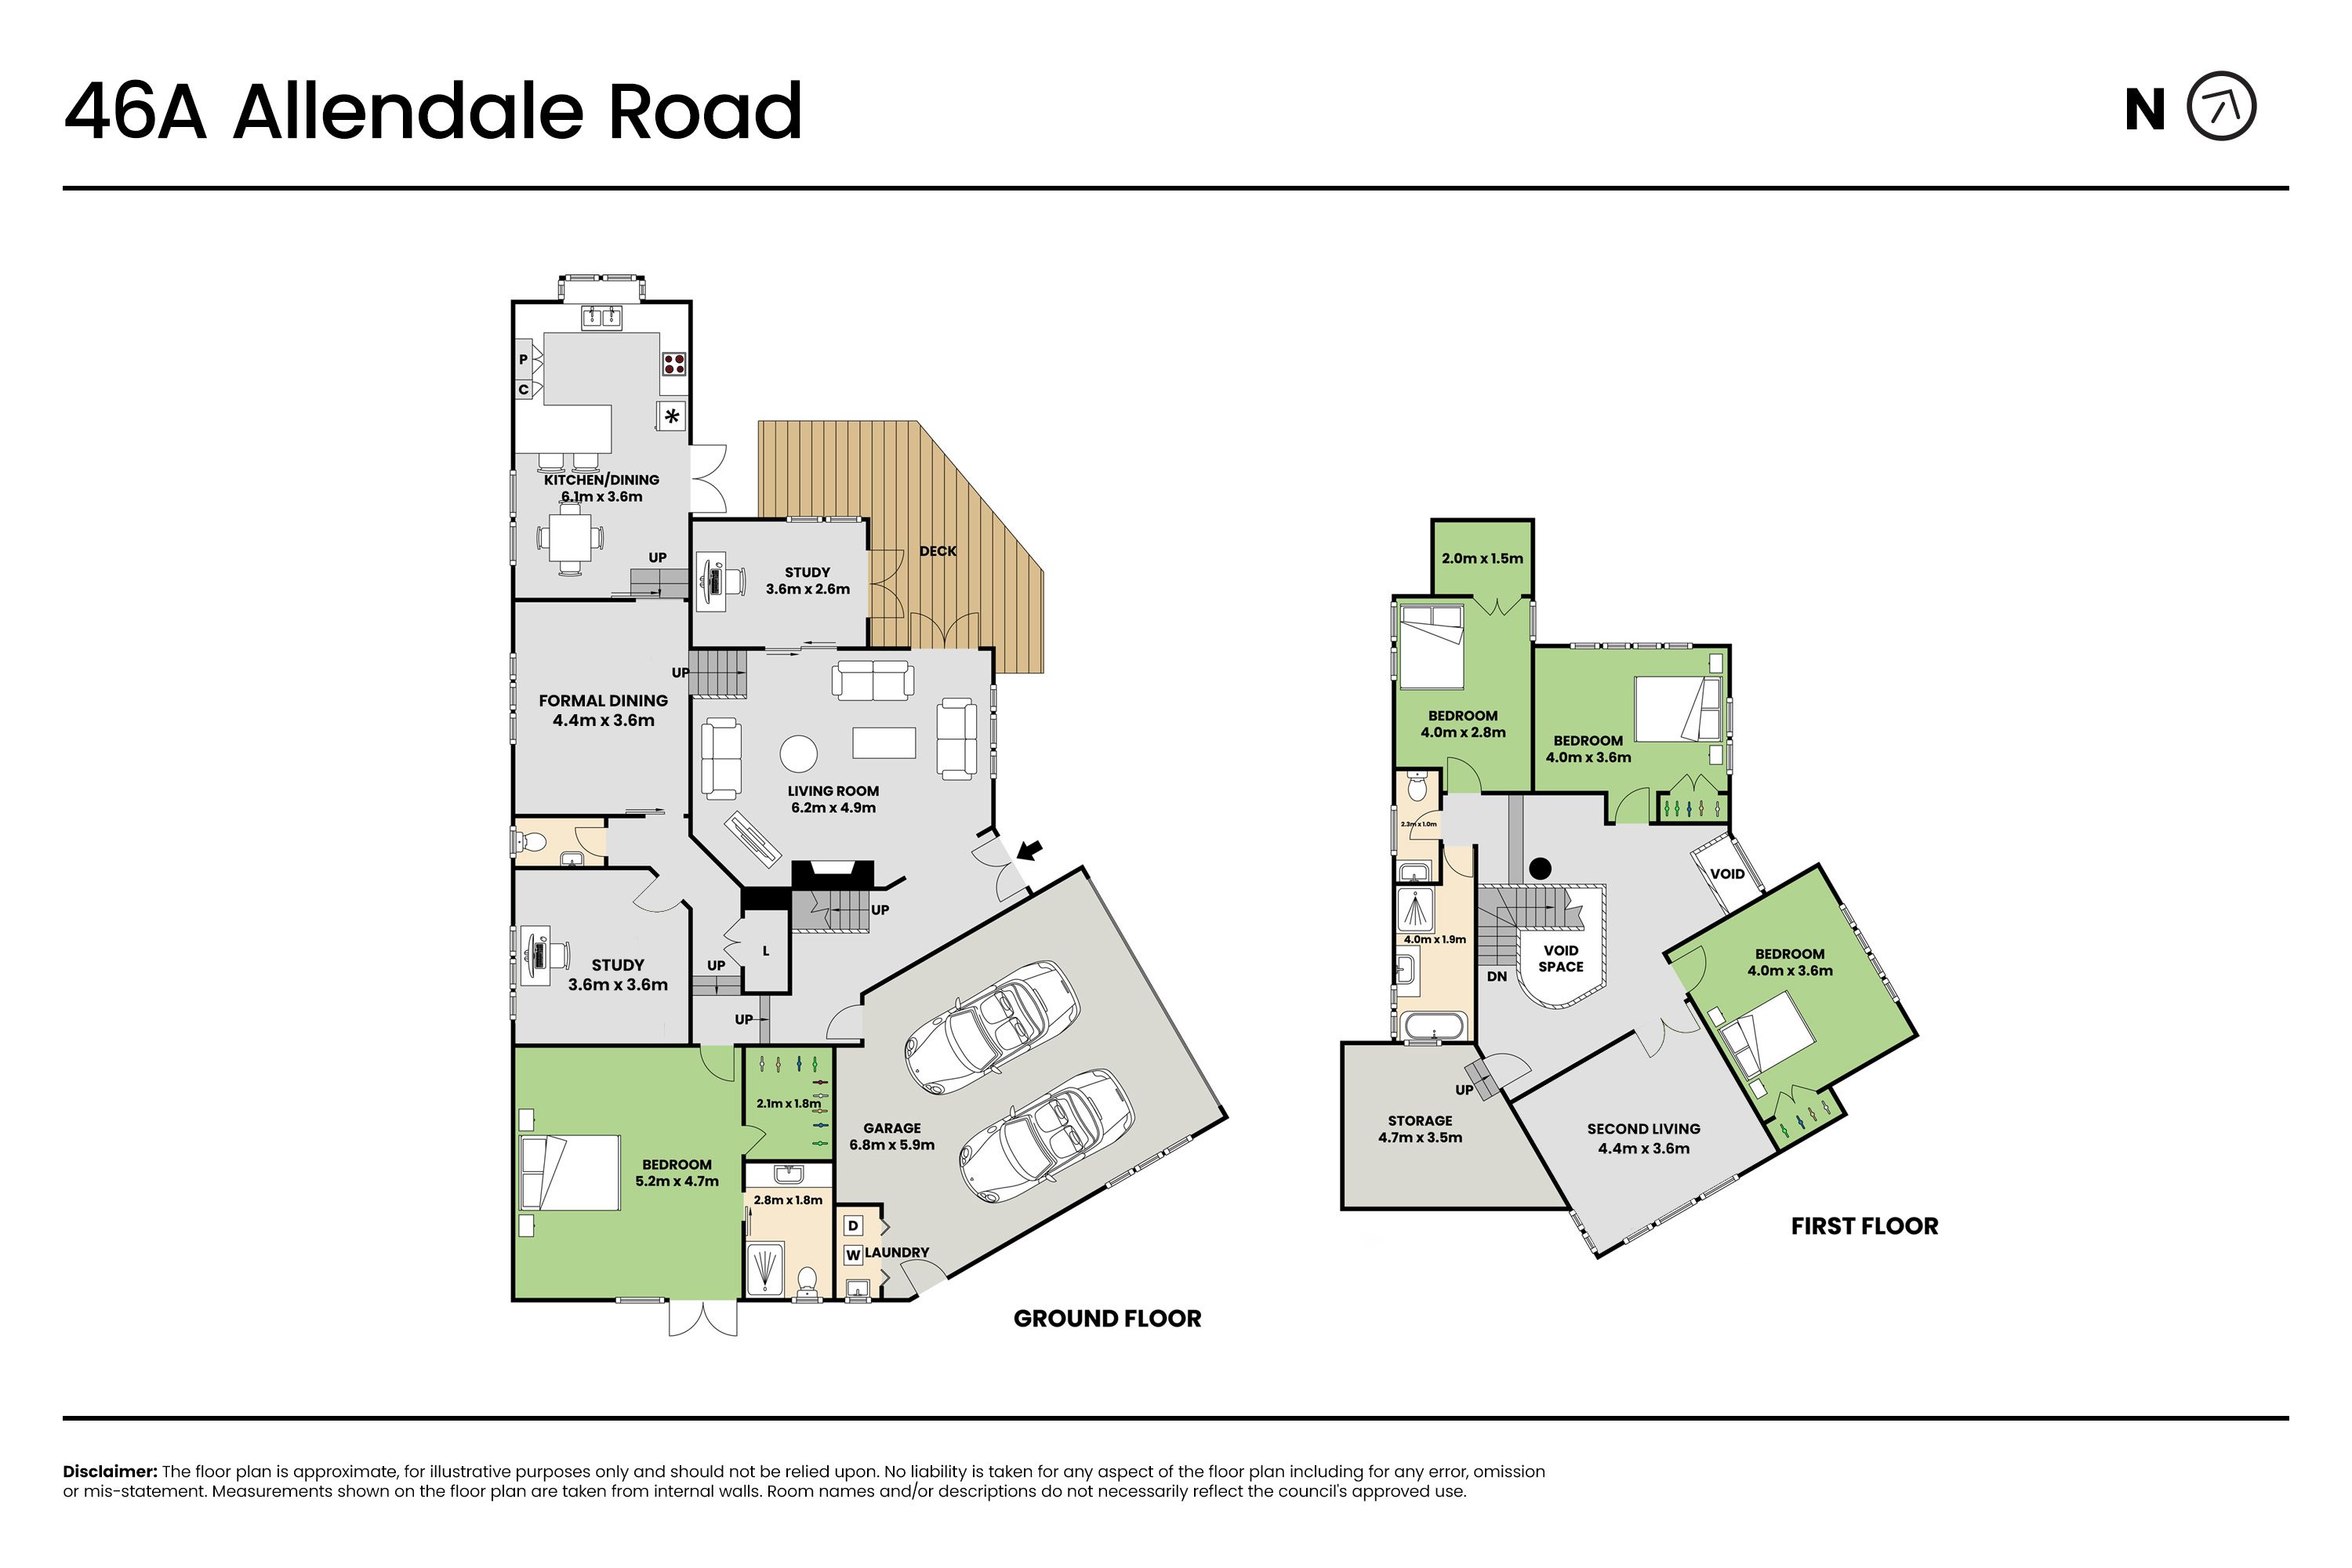
Talk to a mortgage adviserThis substantial freehold home delivers space, privacy and family flexibility on one of Mount Albert's sought-after roads. Set across two generous levels, the thoughtful layout offers four double bedrooms, multiple living areas and separate spaces to work, unwind or spend time together.
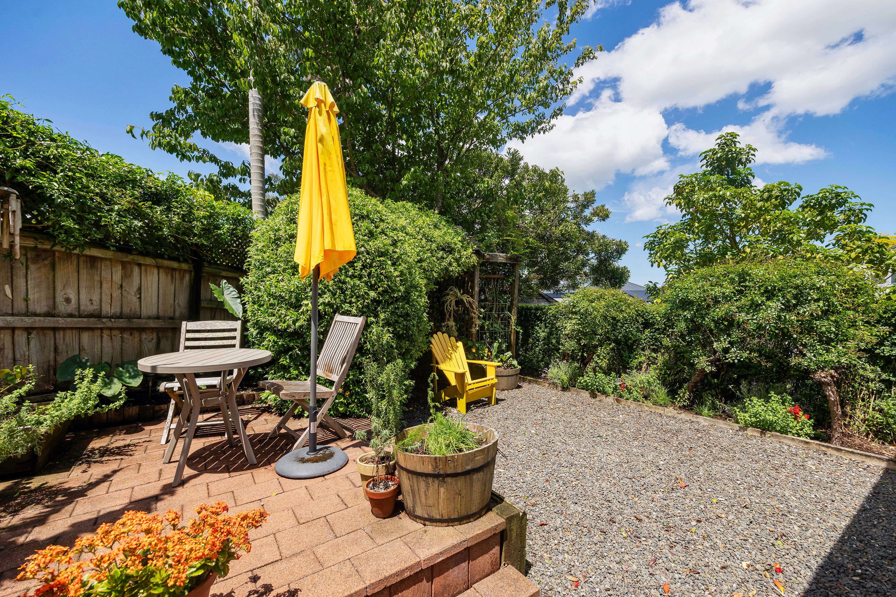
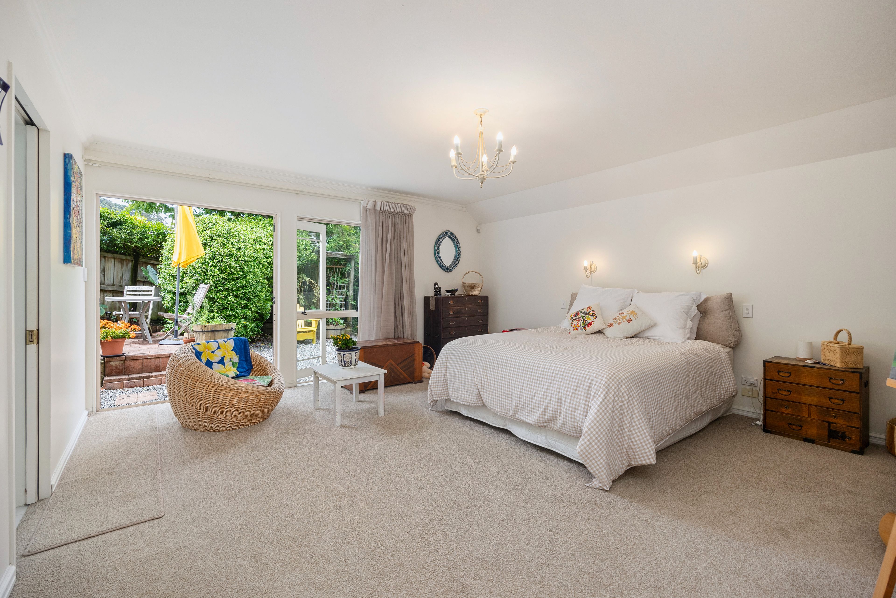
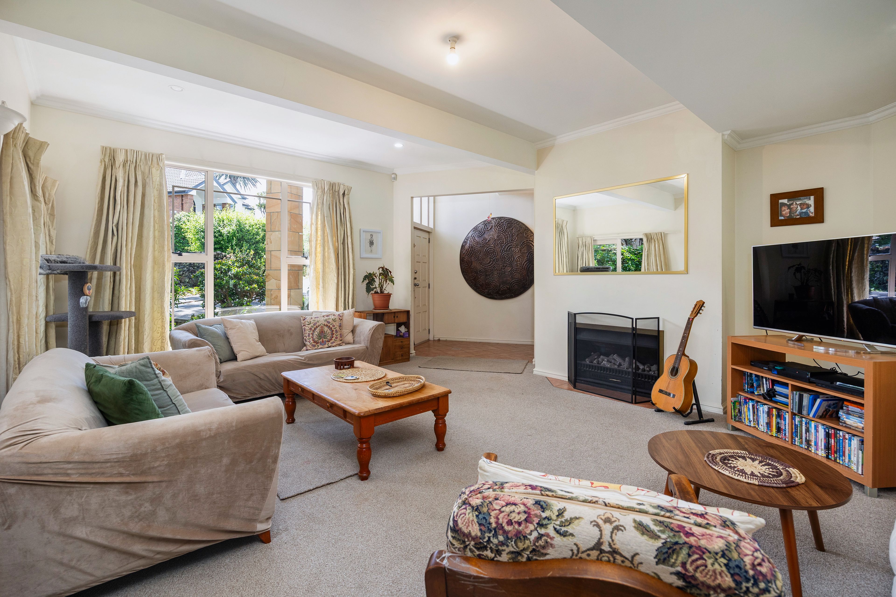
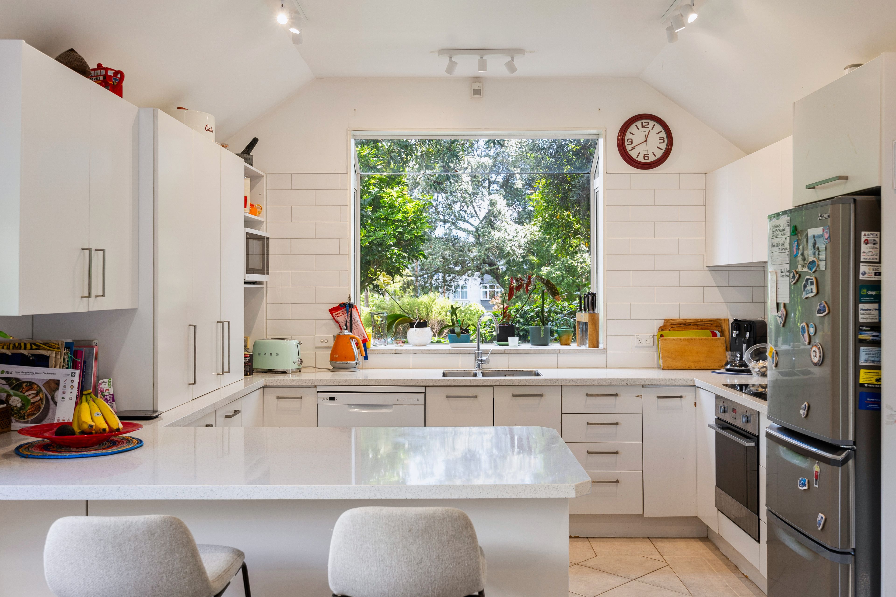
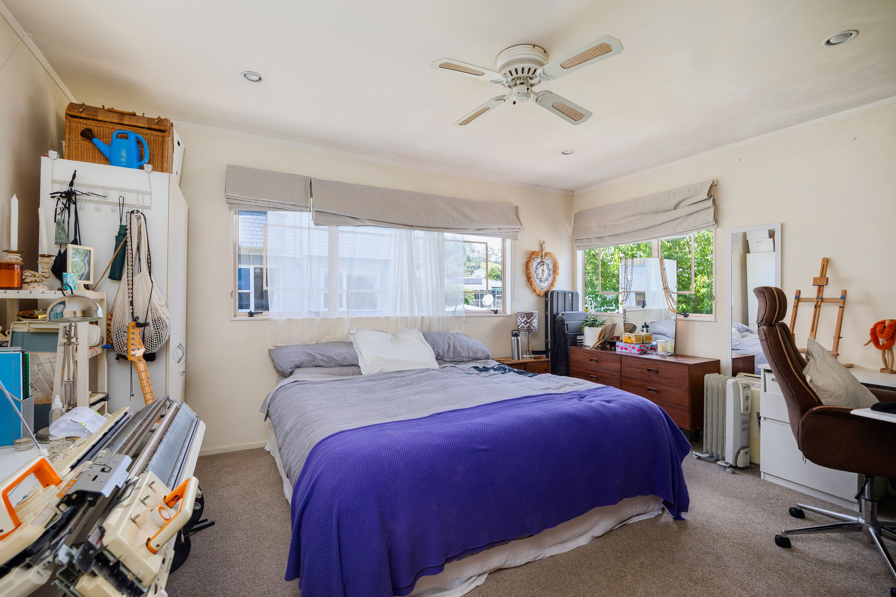
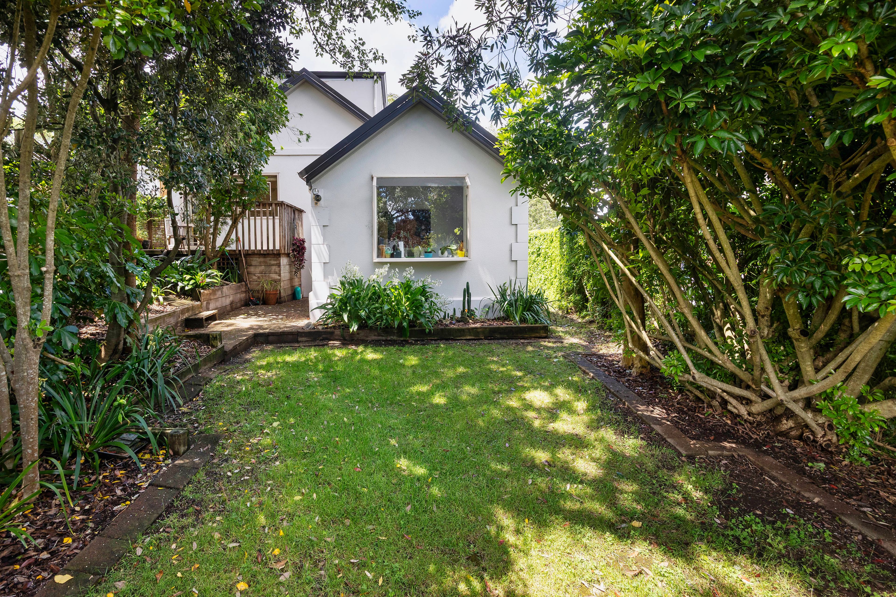
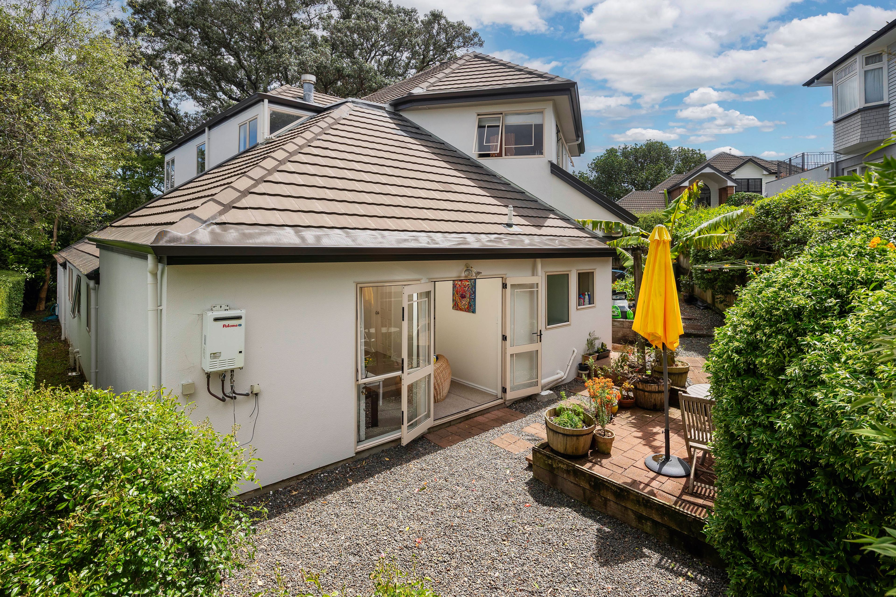
Positioned on the main level, the master bedroom features a walk-in wardrobe and ensuite. A guest powder room and a study, equally suited to a nursery, add to the home's versatility. The light-filled lounge and adjoining home office both open onto a private, north-facing deck. A step down reveals the formal dining room, connecting to a spacious kitchen and casual dining area overlooking the garden.
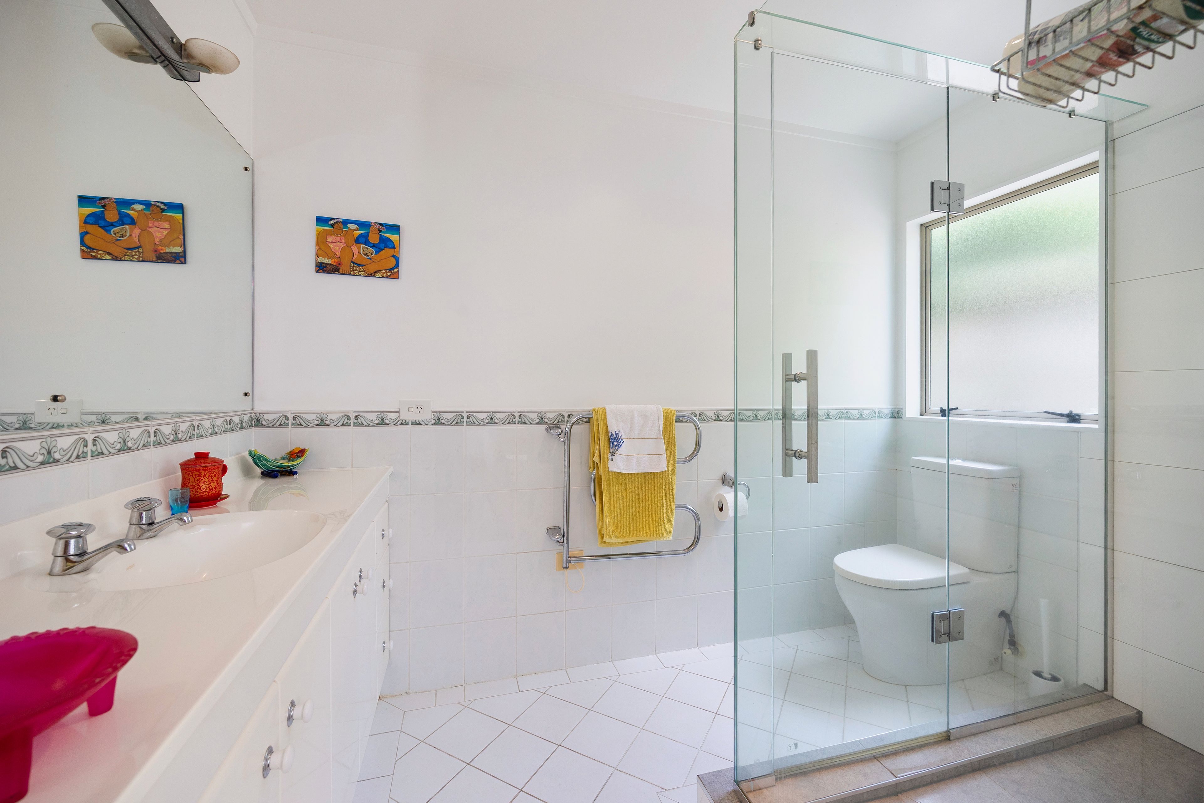
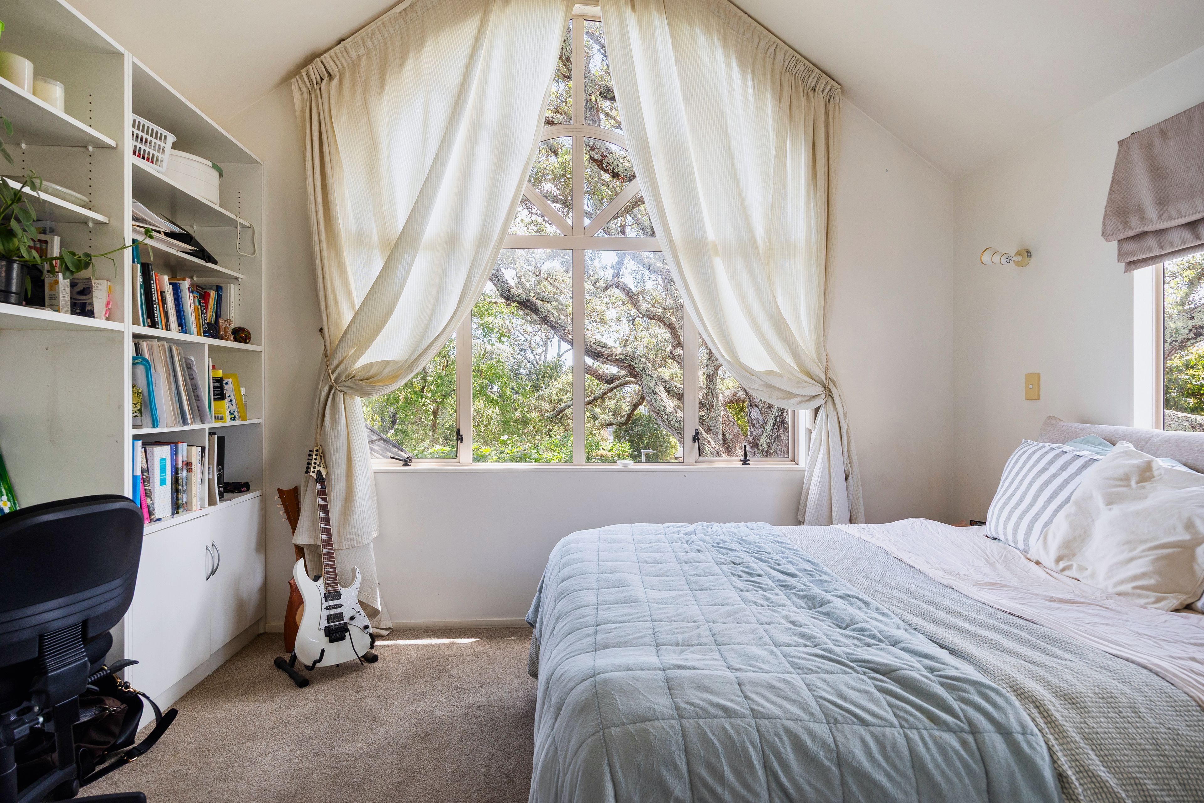
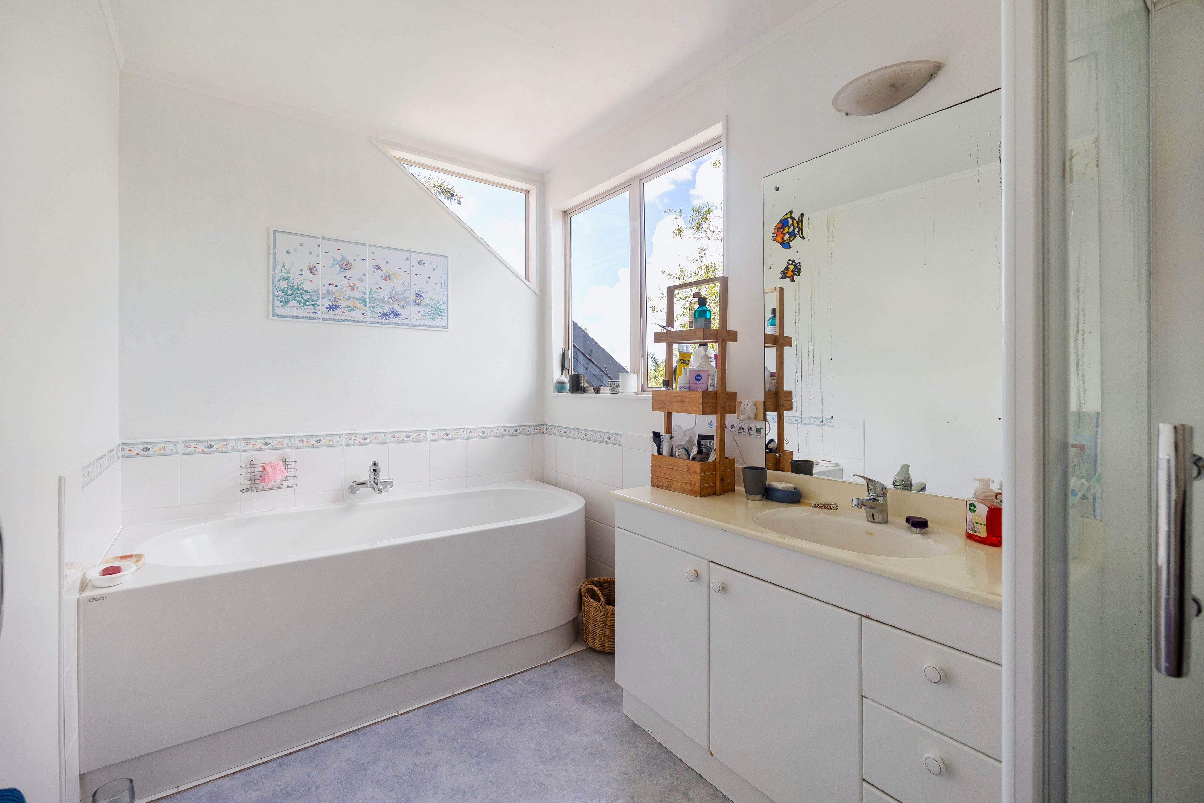
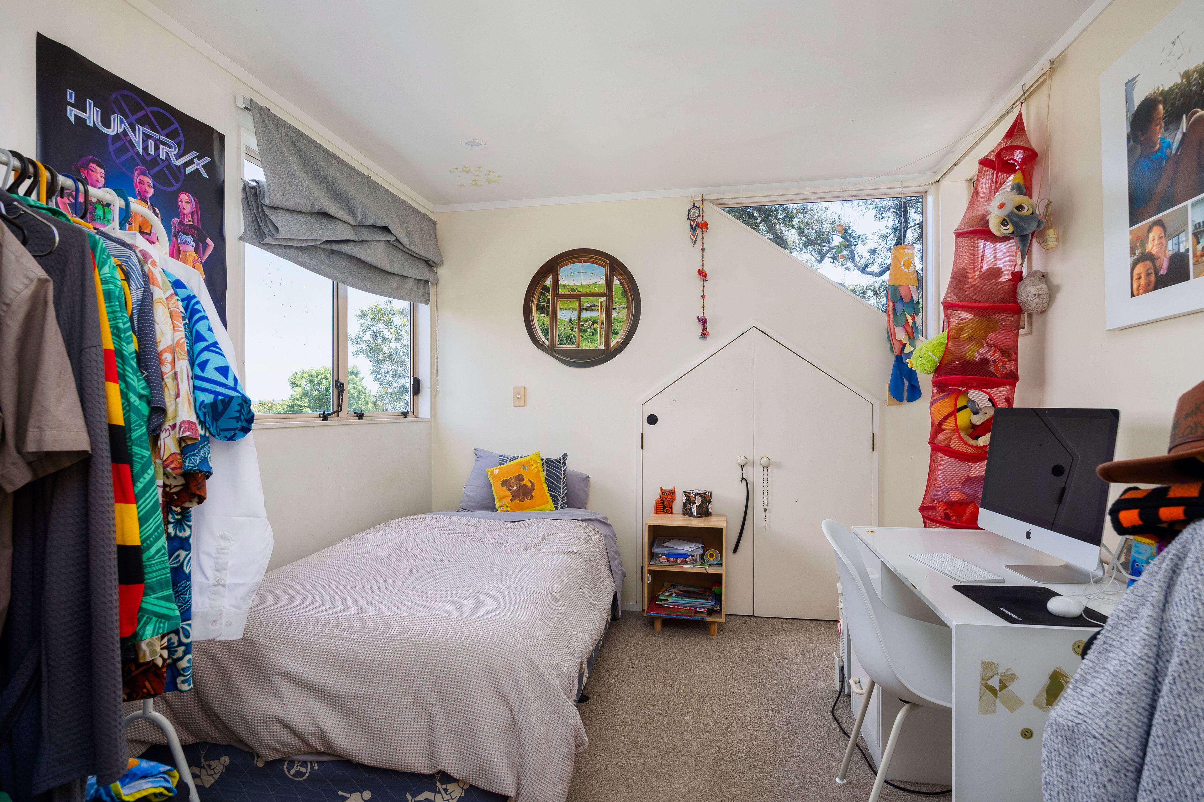
Upstairs, feature windows and a wraparound balustrade enhance the sense of light and space. Three further double bedrooms are supported by a family bathroom, separate toilet and dedicated storage room. A generous second living area gives children and teenagers a space of their own or provides room for extended family to spread out.
Zoned for Mount Albert Grammar School, Kowhai Intermediate and Gladstone School, the location puts family convenience firmly in focus. Mount Albert Village, cafe's, shops and supermarkets are close by, along with public transport and motorway connections.
After more than two decades with its current owners, this spacious family home is ready for its next chapter. Visit an upcoming open home or get in touch to arrange a private viewing. Ignore CV & Online estimates - Building Inspection available on request.
Price By Negotiation - Present your offer.
NOTE: The technical info provided (incl. the floor & section sizes) has been sourced from organisations such as RPNZ, Property Guru, RELAB & Auckland Council; these are broad guides for general information only. They are solely intended to provide a general understanding of the subject matter & to help you assess whether you need more detailed information. We recommend you seek your own independent advice on everything material to your purchasing decision.
- Double Garage
- Internal Access Garage
- Off Street Parking
- In Street Gas
- Shops Nearby
- Public Transport Nearby
- Partially Fenced
- Northerly Aspect
- Electric Stove
- Modern Kitchen
- Family Room
- Attic
- Living Rooms
- Studies
- Town Water
- Right of Way Frontage
- Gas Hot Water
- City Sewage
- Above Ground Level
See all features
- Blinds
- Rangehood
- Extractor Fan
- Heated Towel Rail
- Curtains
- Dishwasher
- Fixed Floor Coverings
- Light Fittings
- Burglar Alarm
- Drapes
- Stove
- Garage Door Opener
See all chattels
MLB61749
854m² / 0.21 acres
2 garage spaces
4
2
Next Steps:
Talk to a mortgage adviserAgents
- Loading...
- Loading...
Loan Market
Loan Market mortgage brokers aren’t owned by a bank, they work for you. With access to over 20 lenders they’ll work with you to find a competitive loan to suit your needs.