Are you interested in inspecting this property?
Get in touch to request an inspection.
- Photos
- Floorplan
- Description
- Ask a question
- Location
- Next Steps
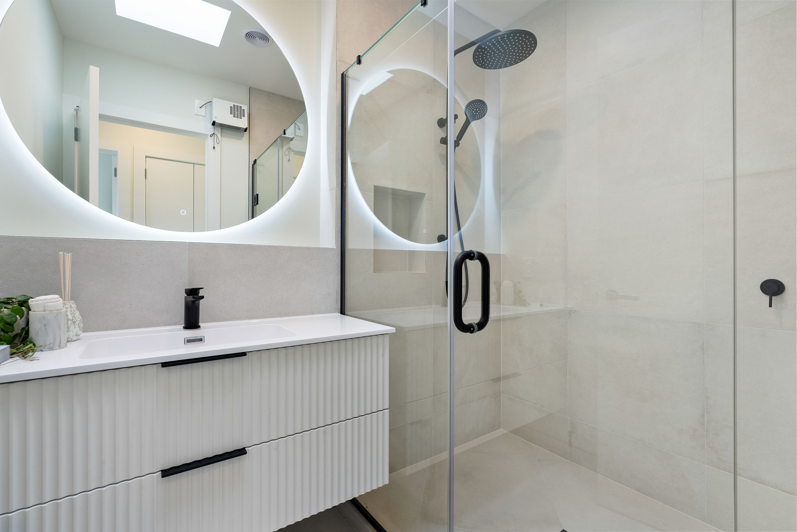
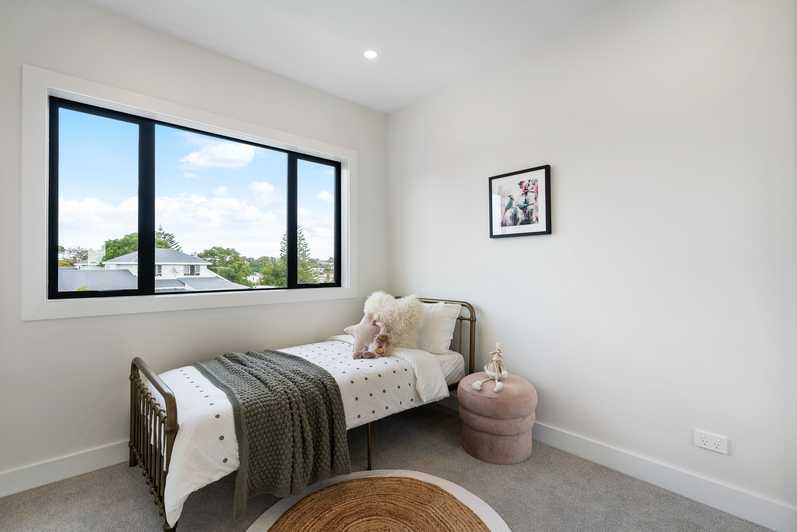
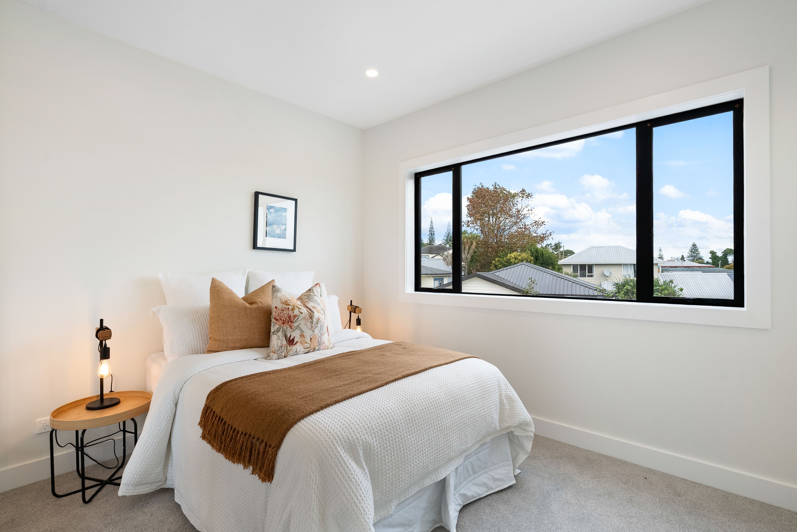
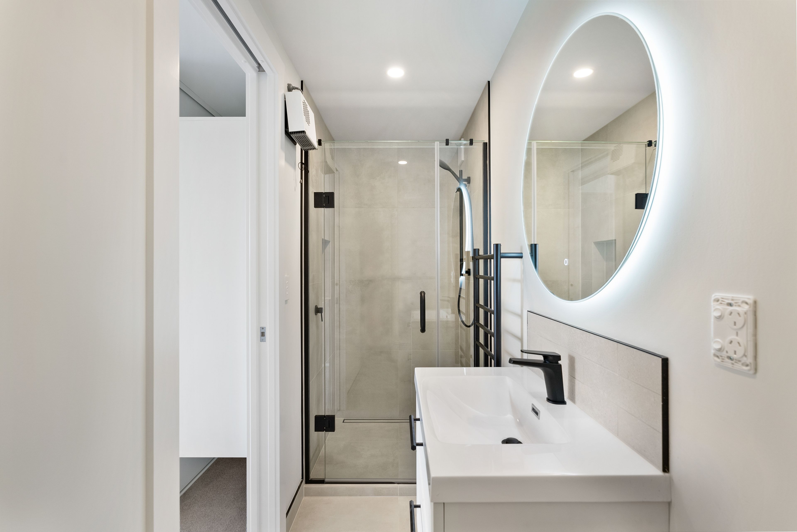
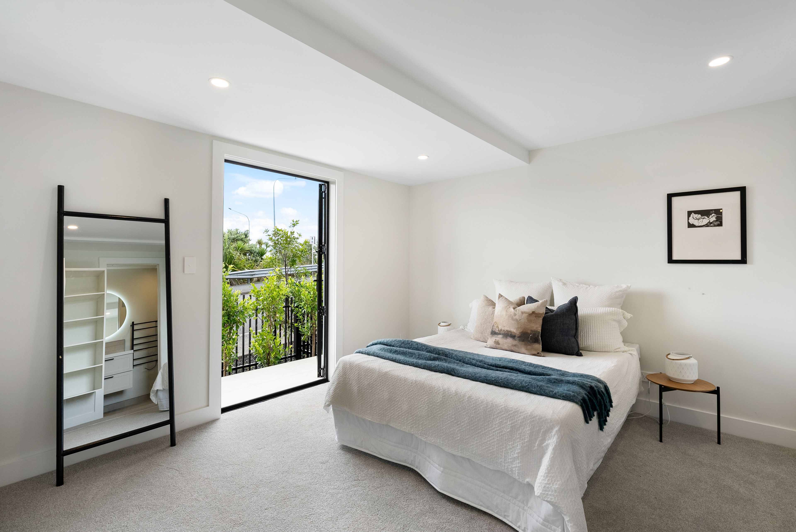
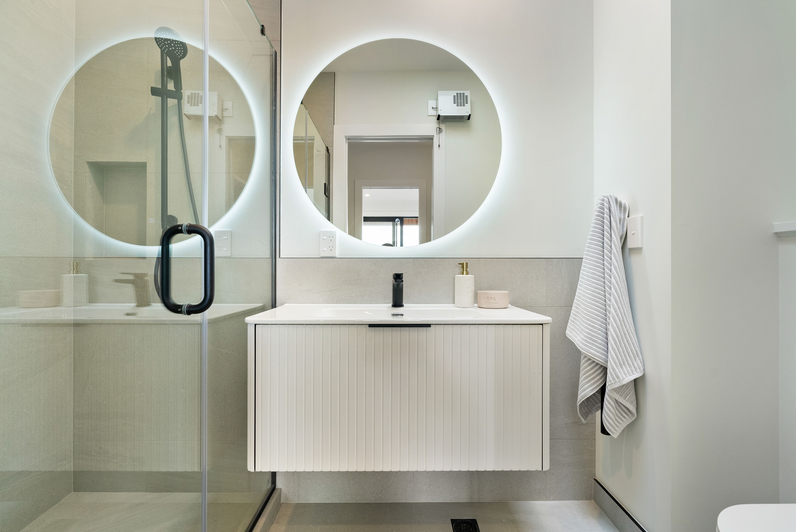
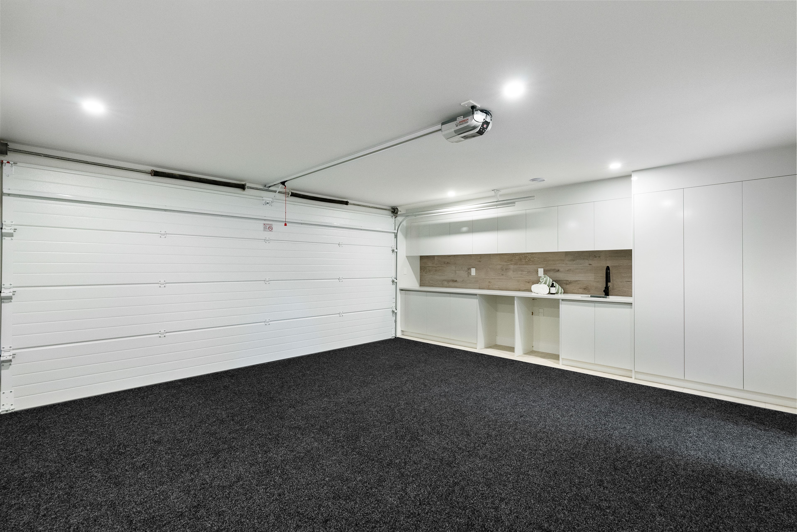
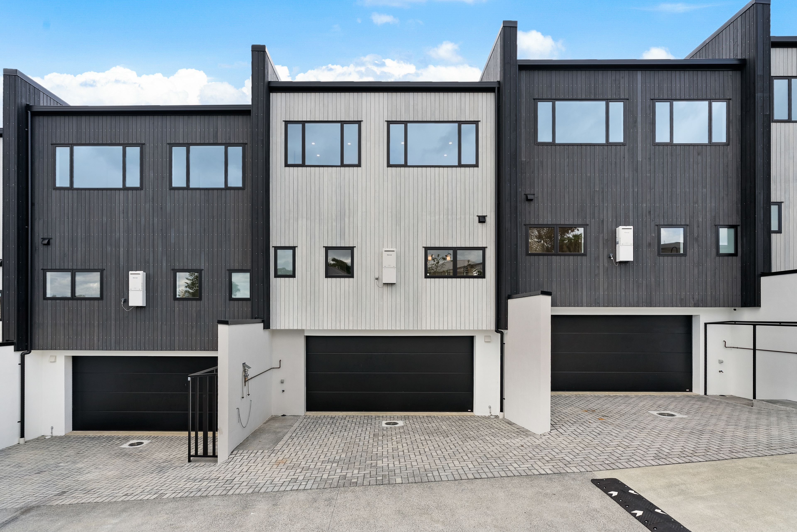
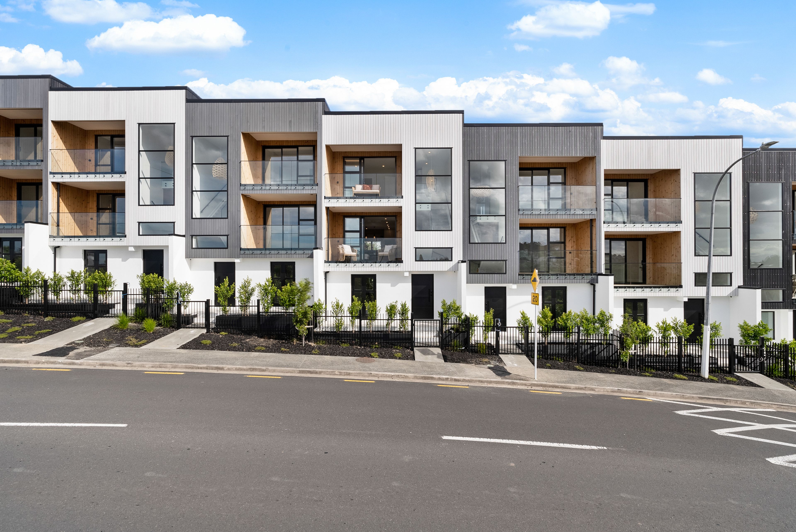
Townhouse for Sale in New Windsor
Elevated Living. Exceptional Design.
- 4 Beds
- 3 Baths
- 3 Cars
Next Steps:
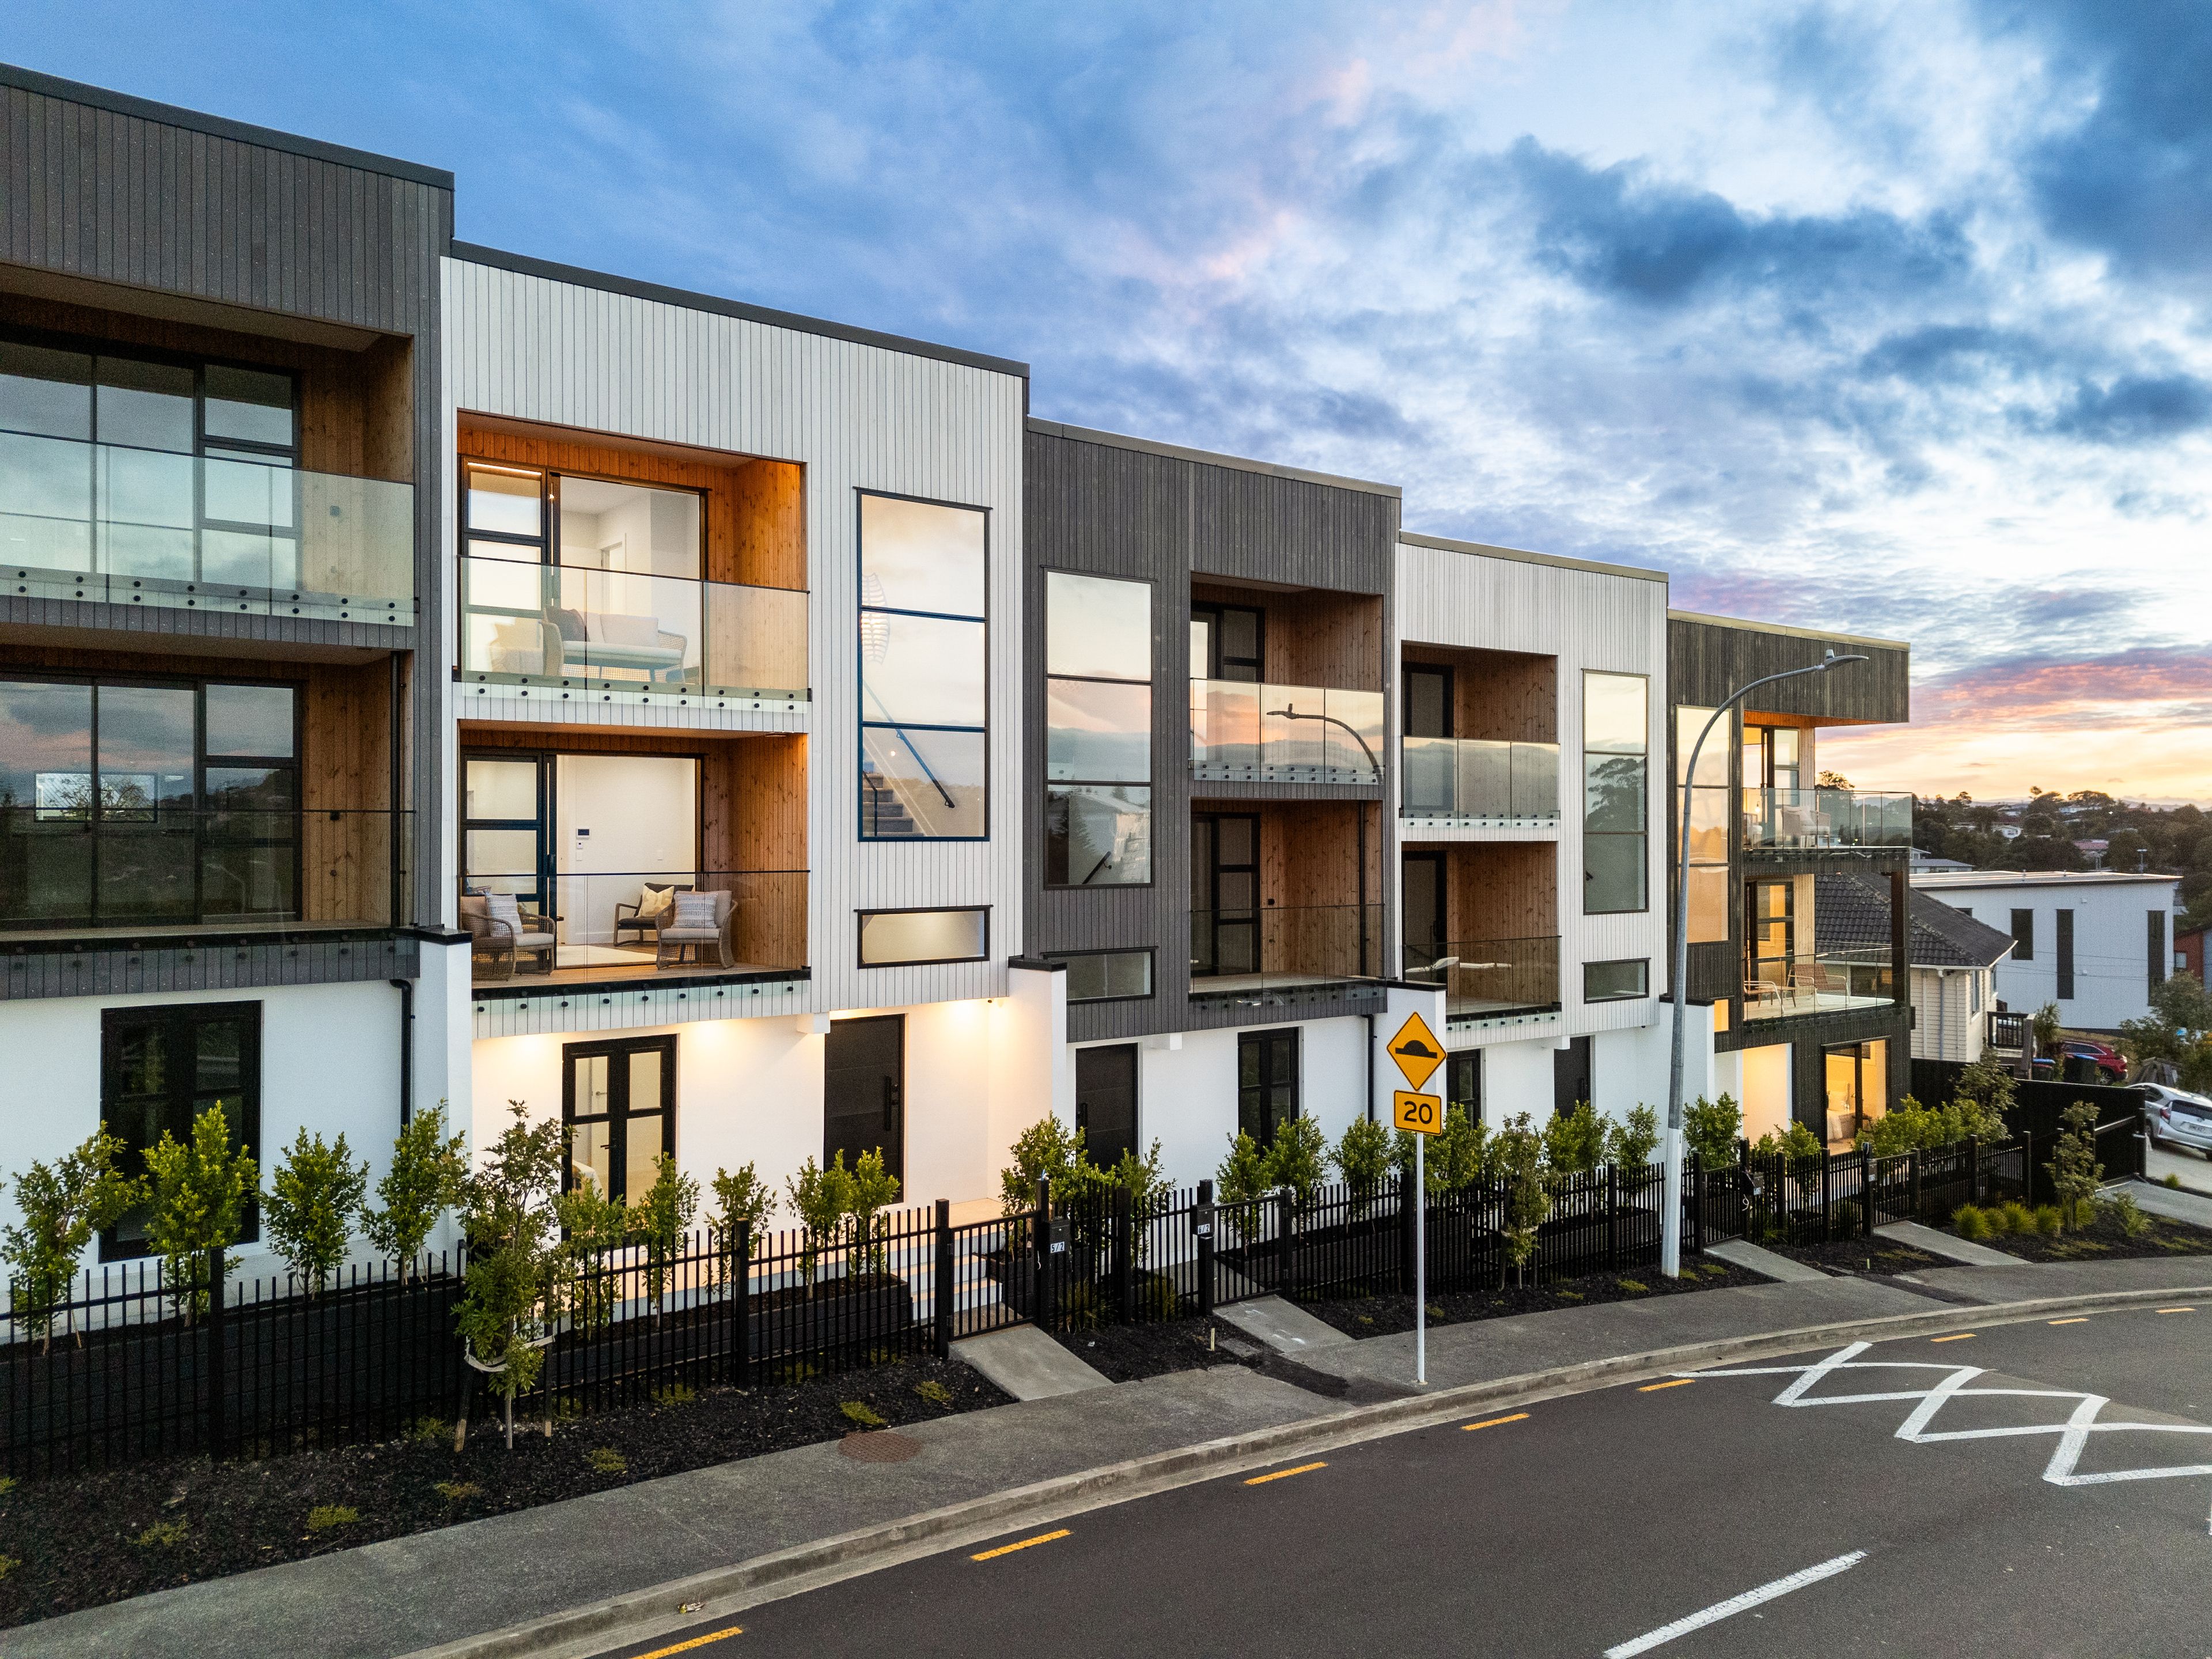
Talk to a mortgage adviserPositioned on the Mt Roskill and New Windsor border, Lots 6 and 7 at 2 Valonia Street offer an opportunity to secure a spacious, architecturally designed freehold home within an exclusive development.
Thoughtfully arranged across three levels, these contemporary homes offer four bedrooms, 3.5 bathrooms and a double internal access garage. The versatile ground floor features a separate bedroom with ensuite, ideal for extended family, guests or a home office.
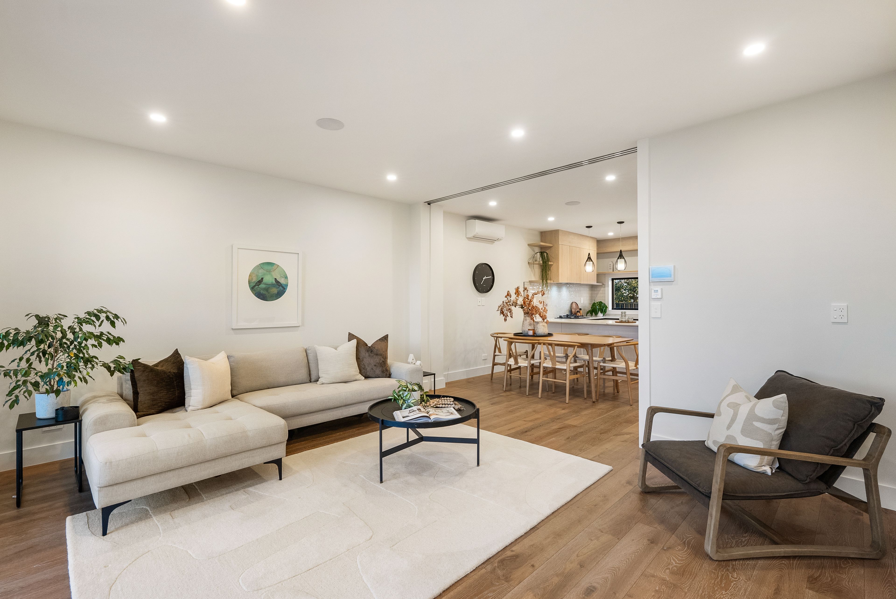
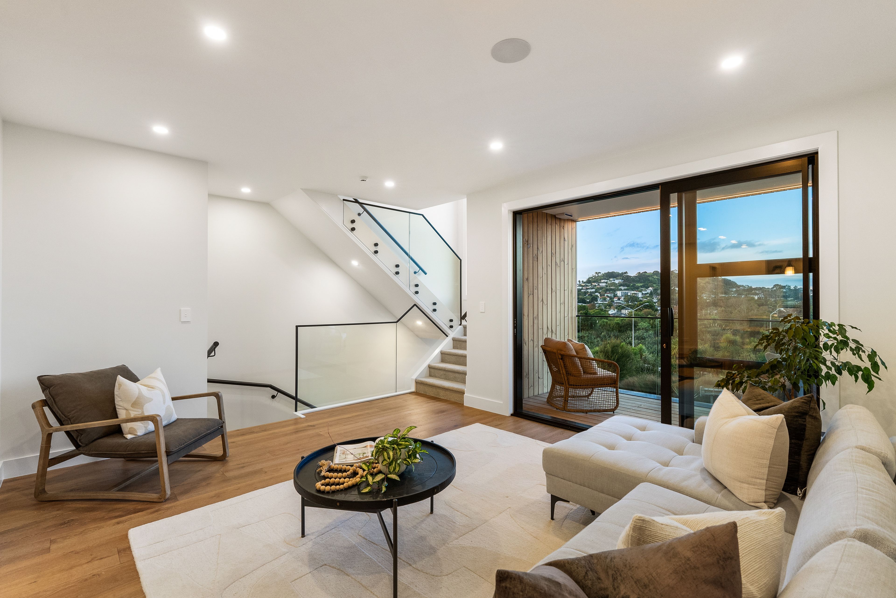
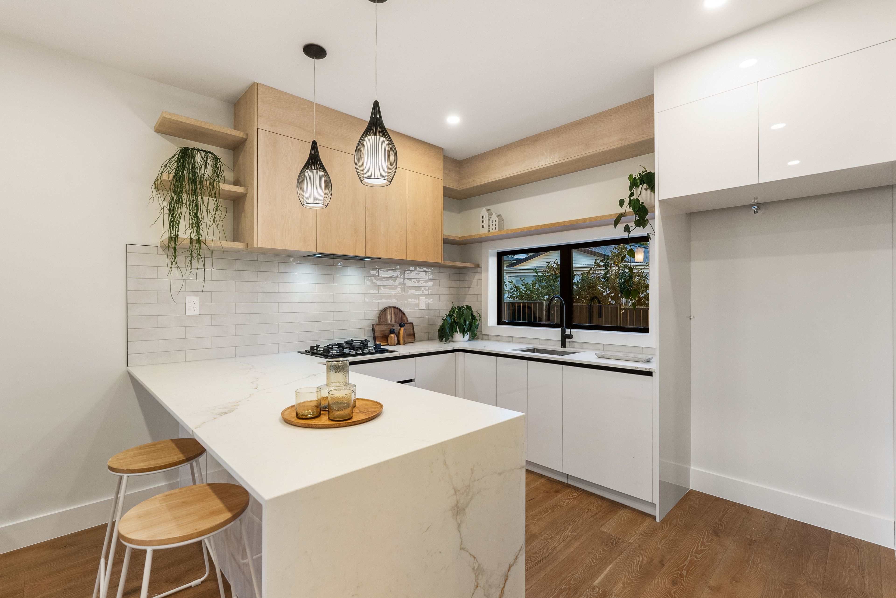
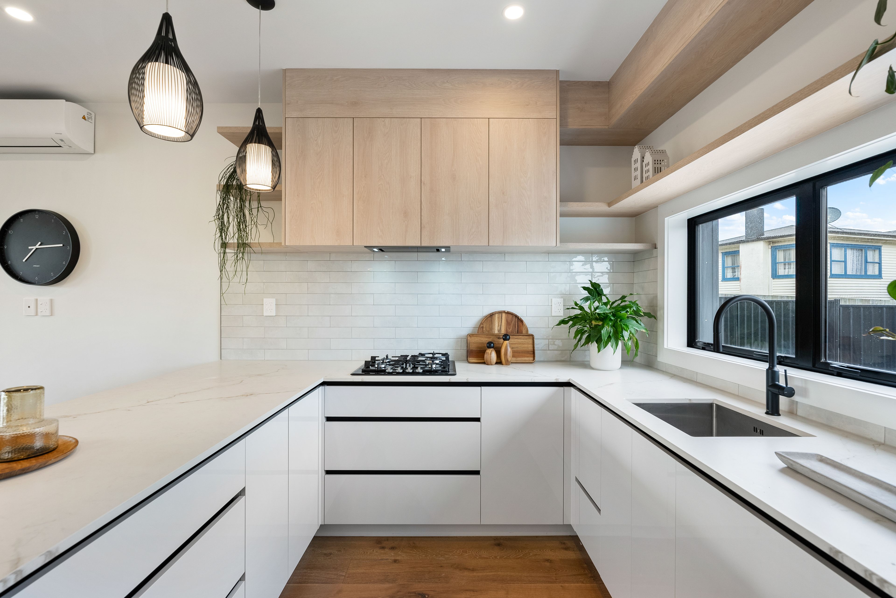
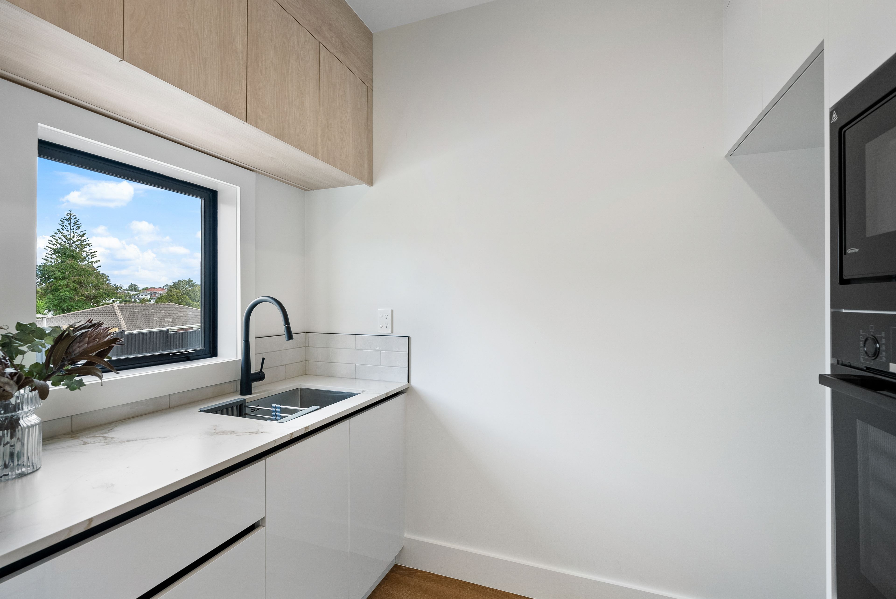
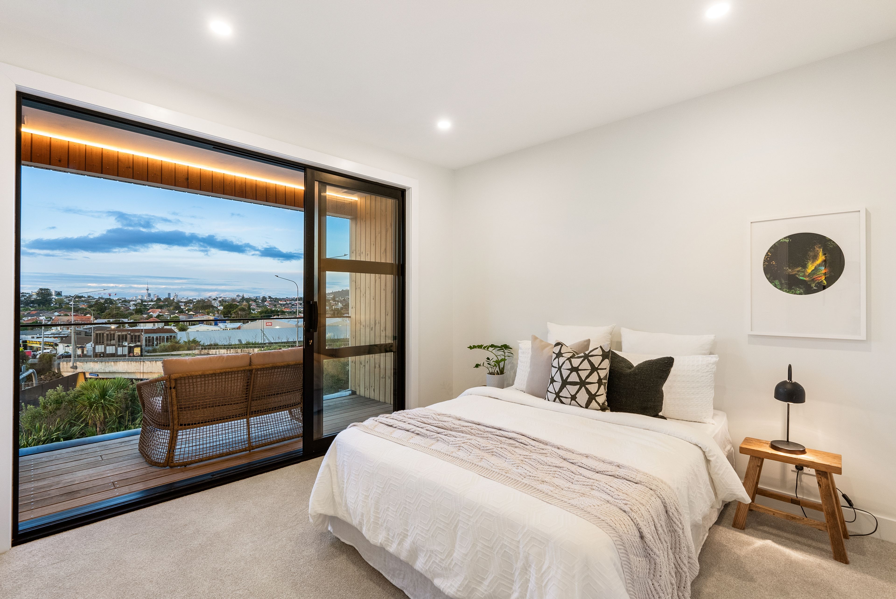
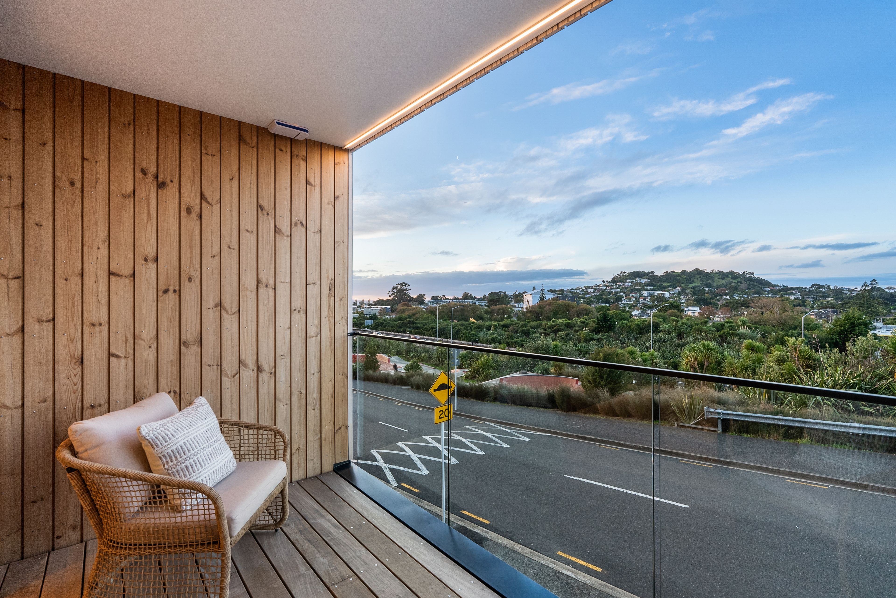
The central level is designed for entertaining, with generous open-plan living, high ceilings and a beautifully appointed kitchen featuring premium Bosch appliances, gas cooking, porcelain benchtops and a separate scullery. Outdoor entertaining areas enjoy elevated outlooks towards the Auckland skyline, Sky Tower and surrounding greenery, with a separate toilet adding convenience to this level.
Upstairs, the master suite provides a private retreat with its own ensuite and generous wardrobe, alongside two additional double bedrooms and a family bathroom.
Quality finishes include engineered timber flooring, double glazing, David Trubridge feature lighting and a Daikin rooftop heating and cooling system. Lift infrastructure is also in place for future installation, providing added flexibility for years to come.
Conveniently located close to motorway connections, the Waterview Tunnel, Auckland CBD, public transport, schools, parks and local amenities.
Property Features:
Four generous bedrooms across three levels
Three bathrooms plus a separate guest toilet
Secure double internal access garage
Individual freehold title (To be issued)
Approx. 220sqm of floor area
Open-plan kitchen with separate scullery and porcelain benchtops
Bosch appliances and gas cooking
Provision for future lift installation
Daikin rooftop heating and cooling system
Double-glazed windows throughout
Engineered timber floors and quality carpeting
Feature lighting by David Trubridge
Integrated Bluetooth audio to kitchen and living areas
Individual security alarms and CCTV
Automated gated access
Professionally maintained gardens and communal grounds
Combining contemporary design, generous living spaces and future-focused features, Lots 6 and 7 are well worth your inspection.
Contact Reece Billett today to arrange a private viewing.
Photography Disclaimer: Photographs used in this advertisement are of another middle residence within the development and are intended to demonstrate the design, finishes and overall style. They are not photographs of Lots 6 or 7.
NOTE: The technical info provided (incl. the floor & section sizes) has been sourced from organisations such as RPNZ, Property Guru, RELAB & Auckland Council; these are broad guides for general information only. They are solely intended to provide a general understanding of the subject matter & to help you assess whether you need more detailed information. We recommend you seek your own independent advice on everything material to your purchasing decision.
MLB61762
2 garage spaces and 1 off street park
4
3
Next Steps:
Talk to a mortgage adviserAgents
- Loading...
Loan Market
Loan Market mortgage brokers aren’t owned by a bank, they work for you. With access to over 20 lenders they’ll work with you to find a competitive loan to suit your needs.