Sold By
- Loading...
- Loading...
- Photos
- Description

House in Onehunga
Character, Comfort & Family Appeal
- 3 Beds
- 2 Baths
- 2 Cars
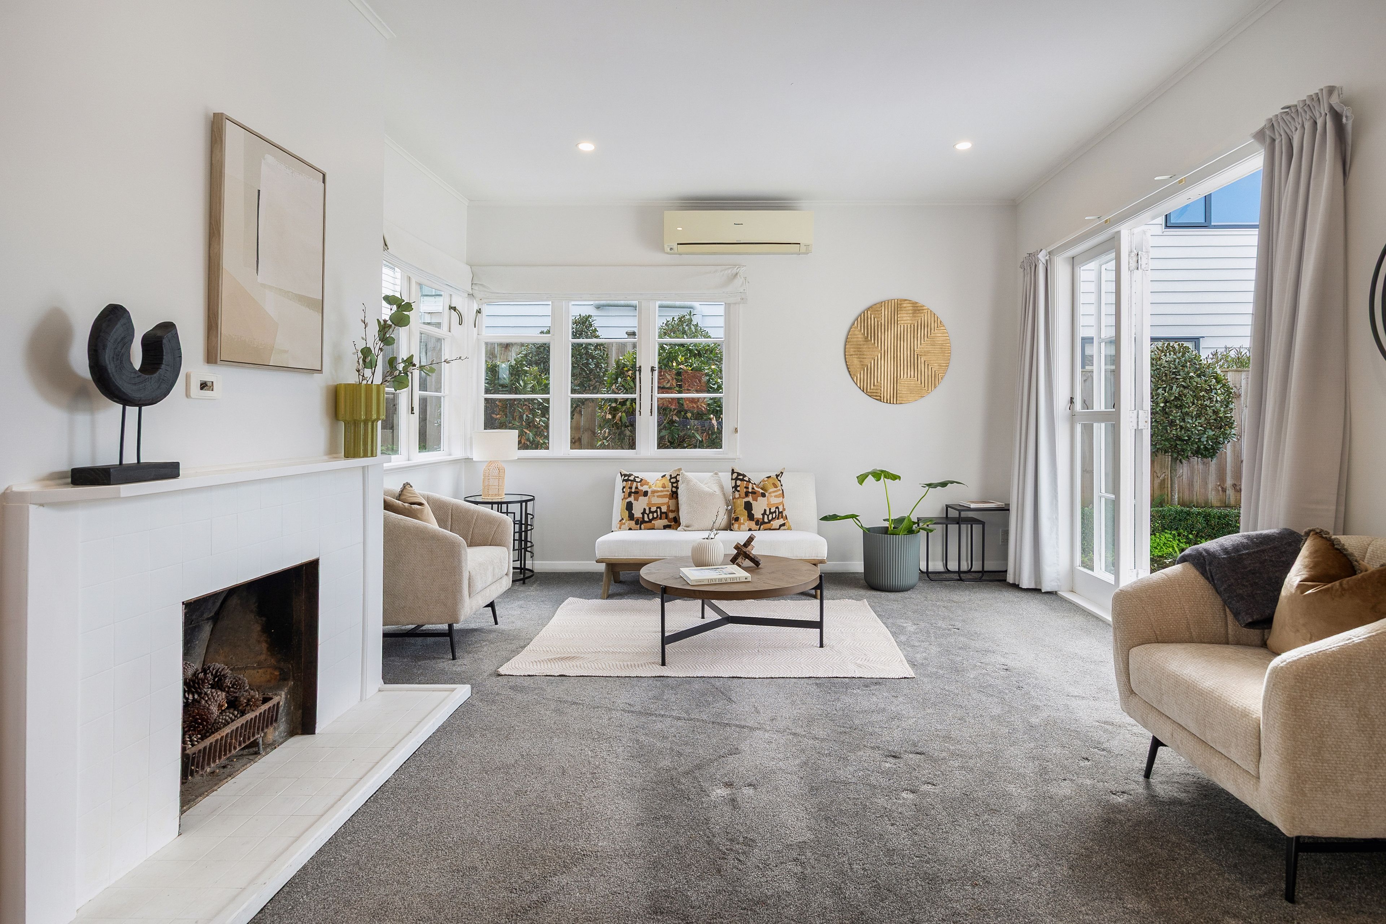
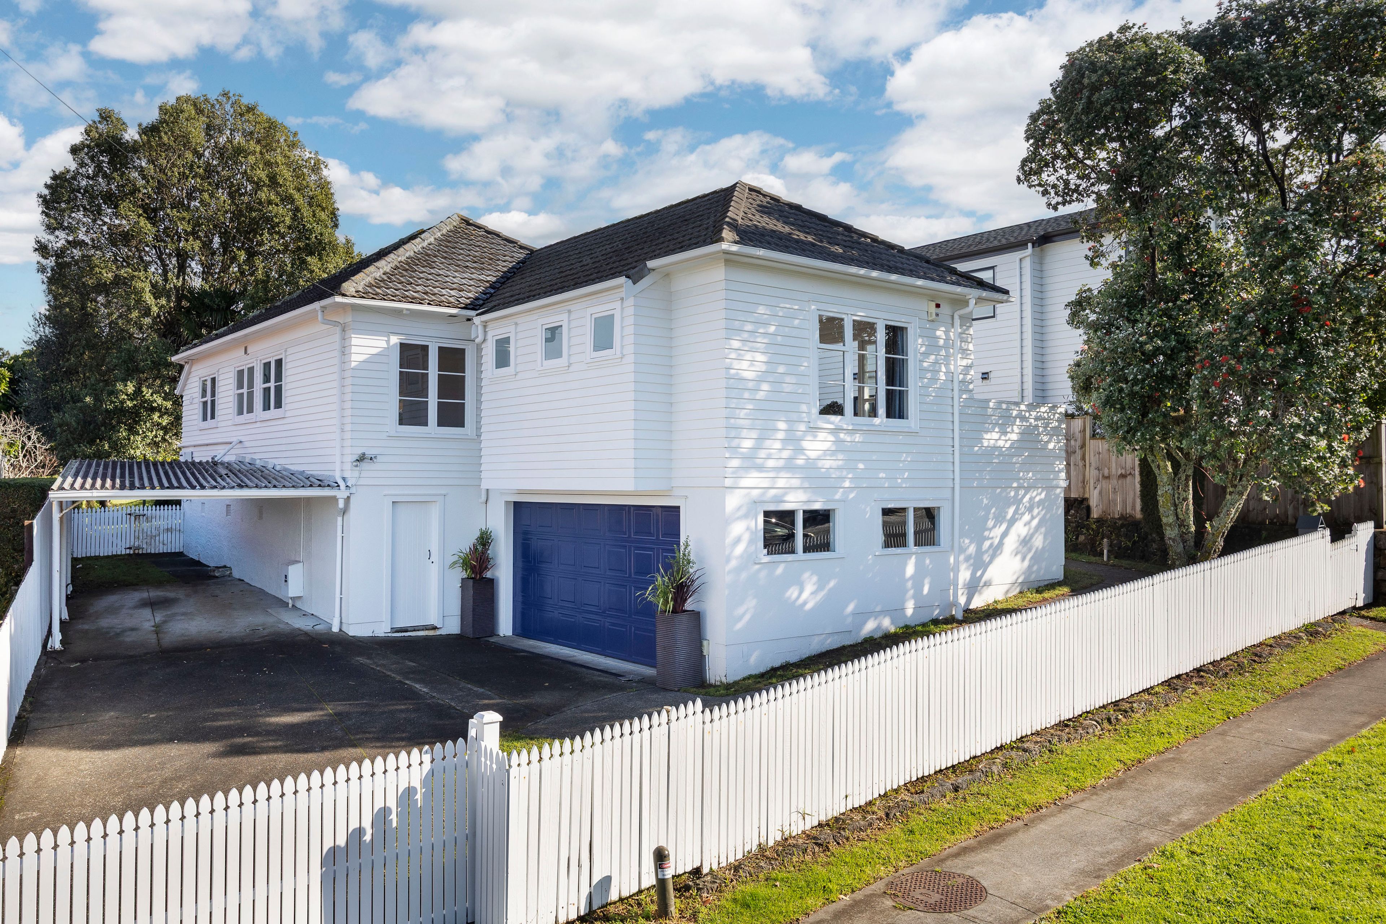
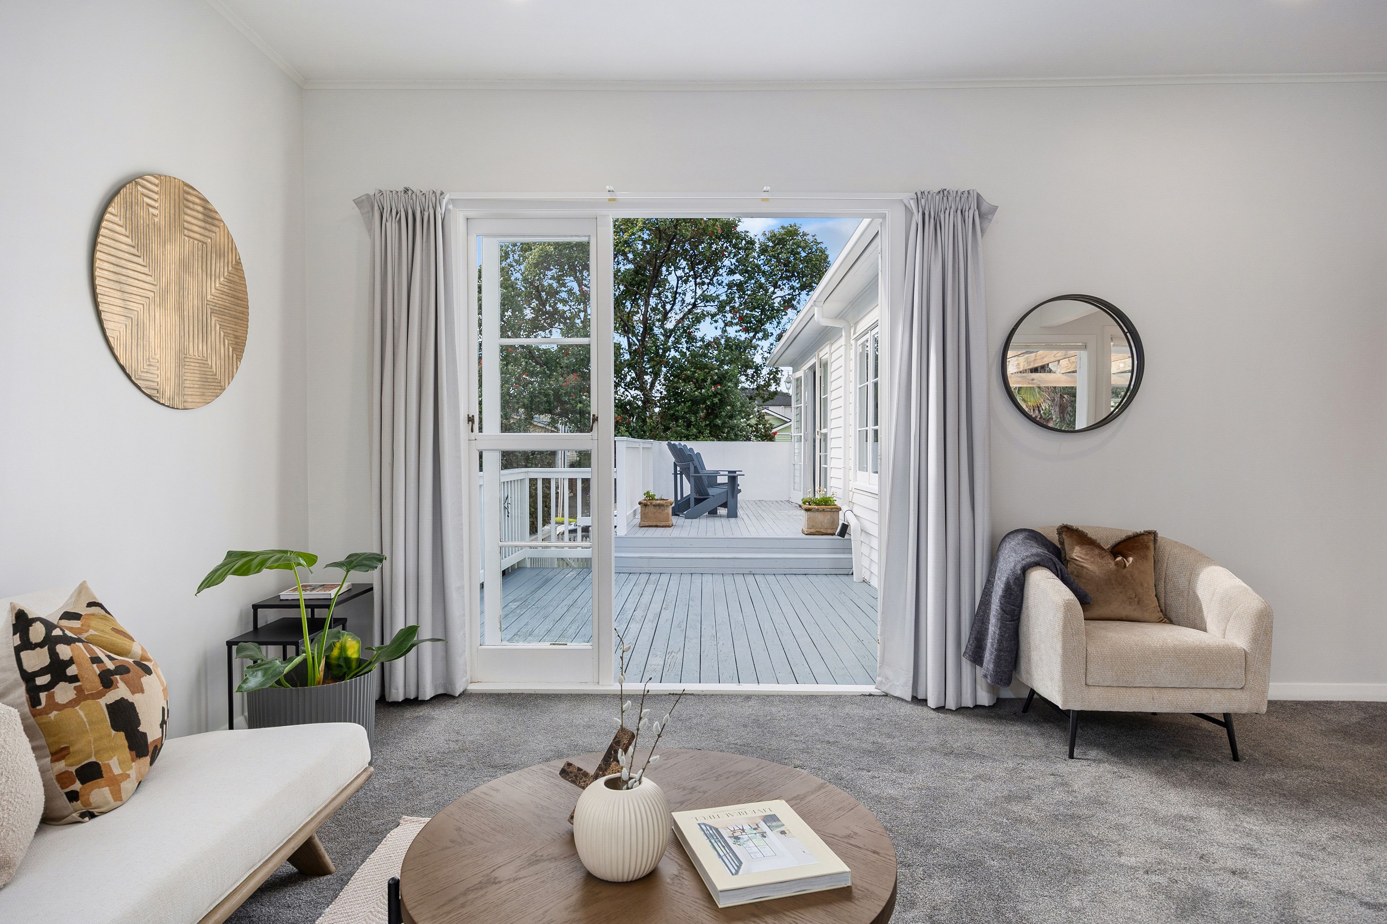
Behind its attractive 1940s weatherboard facade lies a beautifully presented, move-in ready home that perfectly blends timeless character with modern family living.
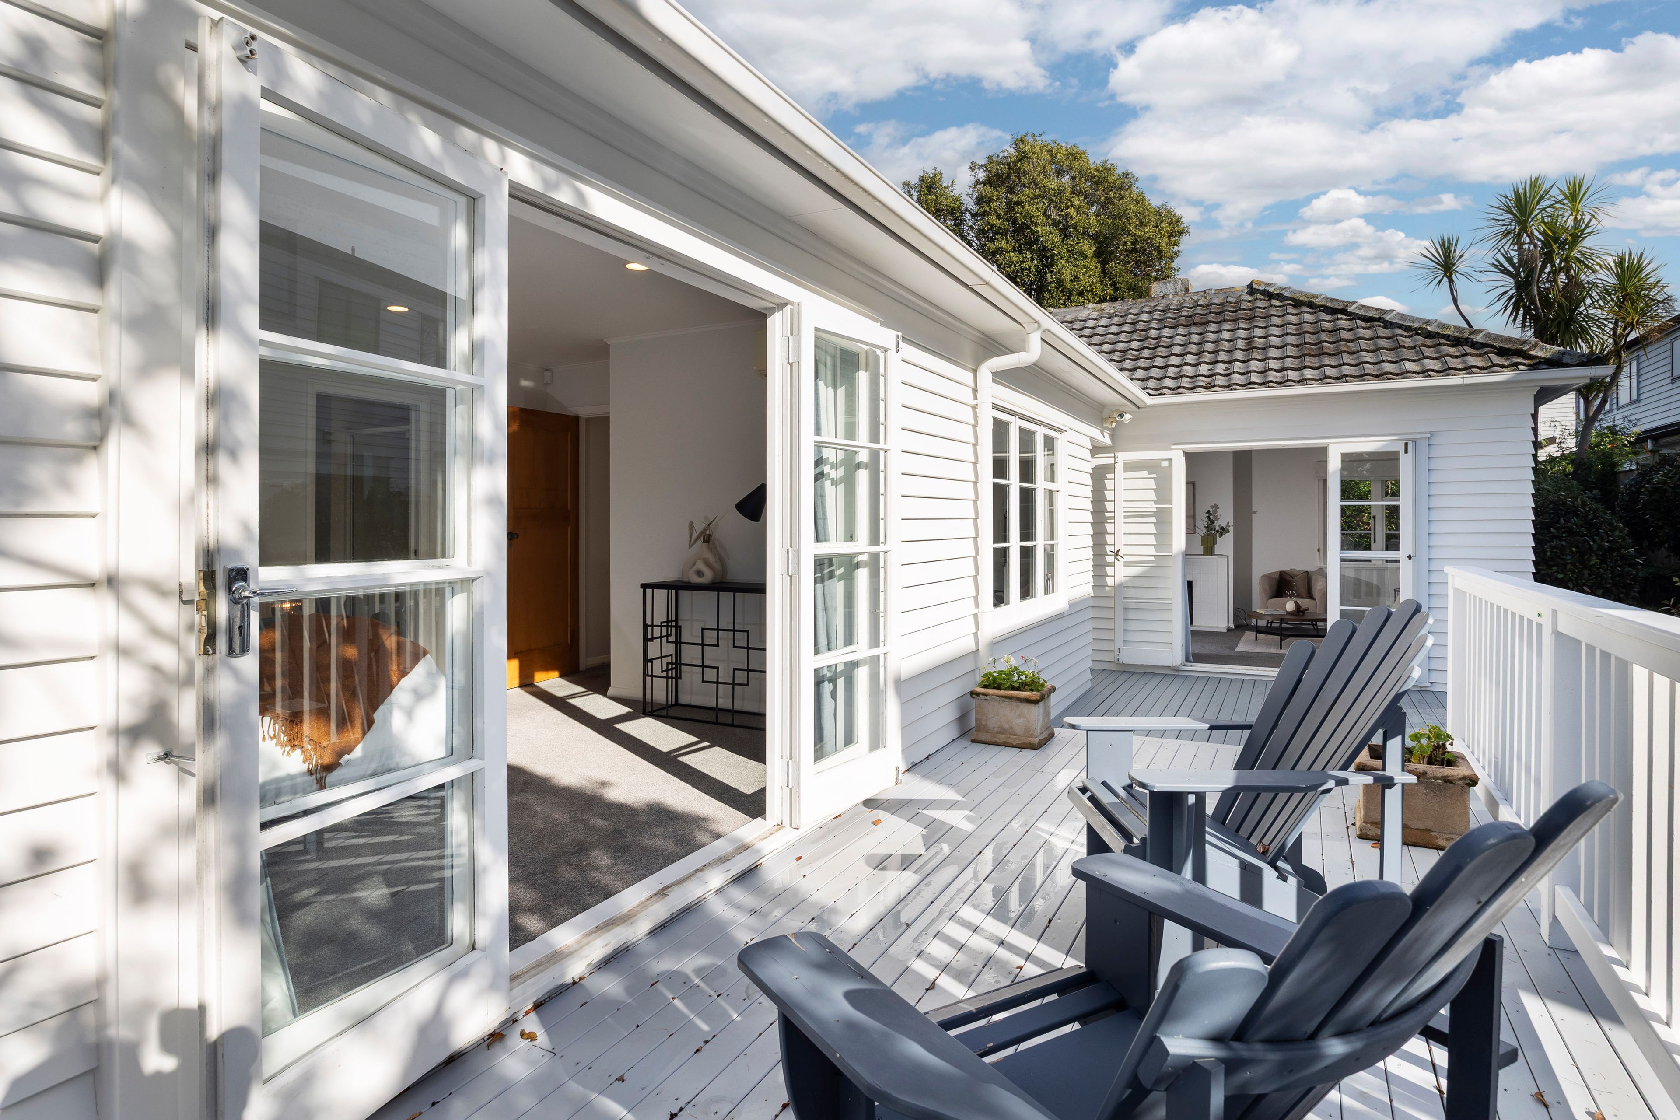
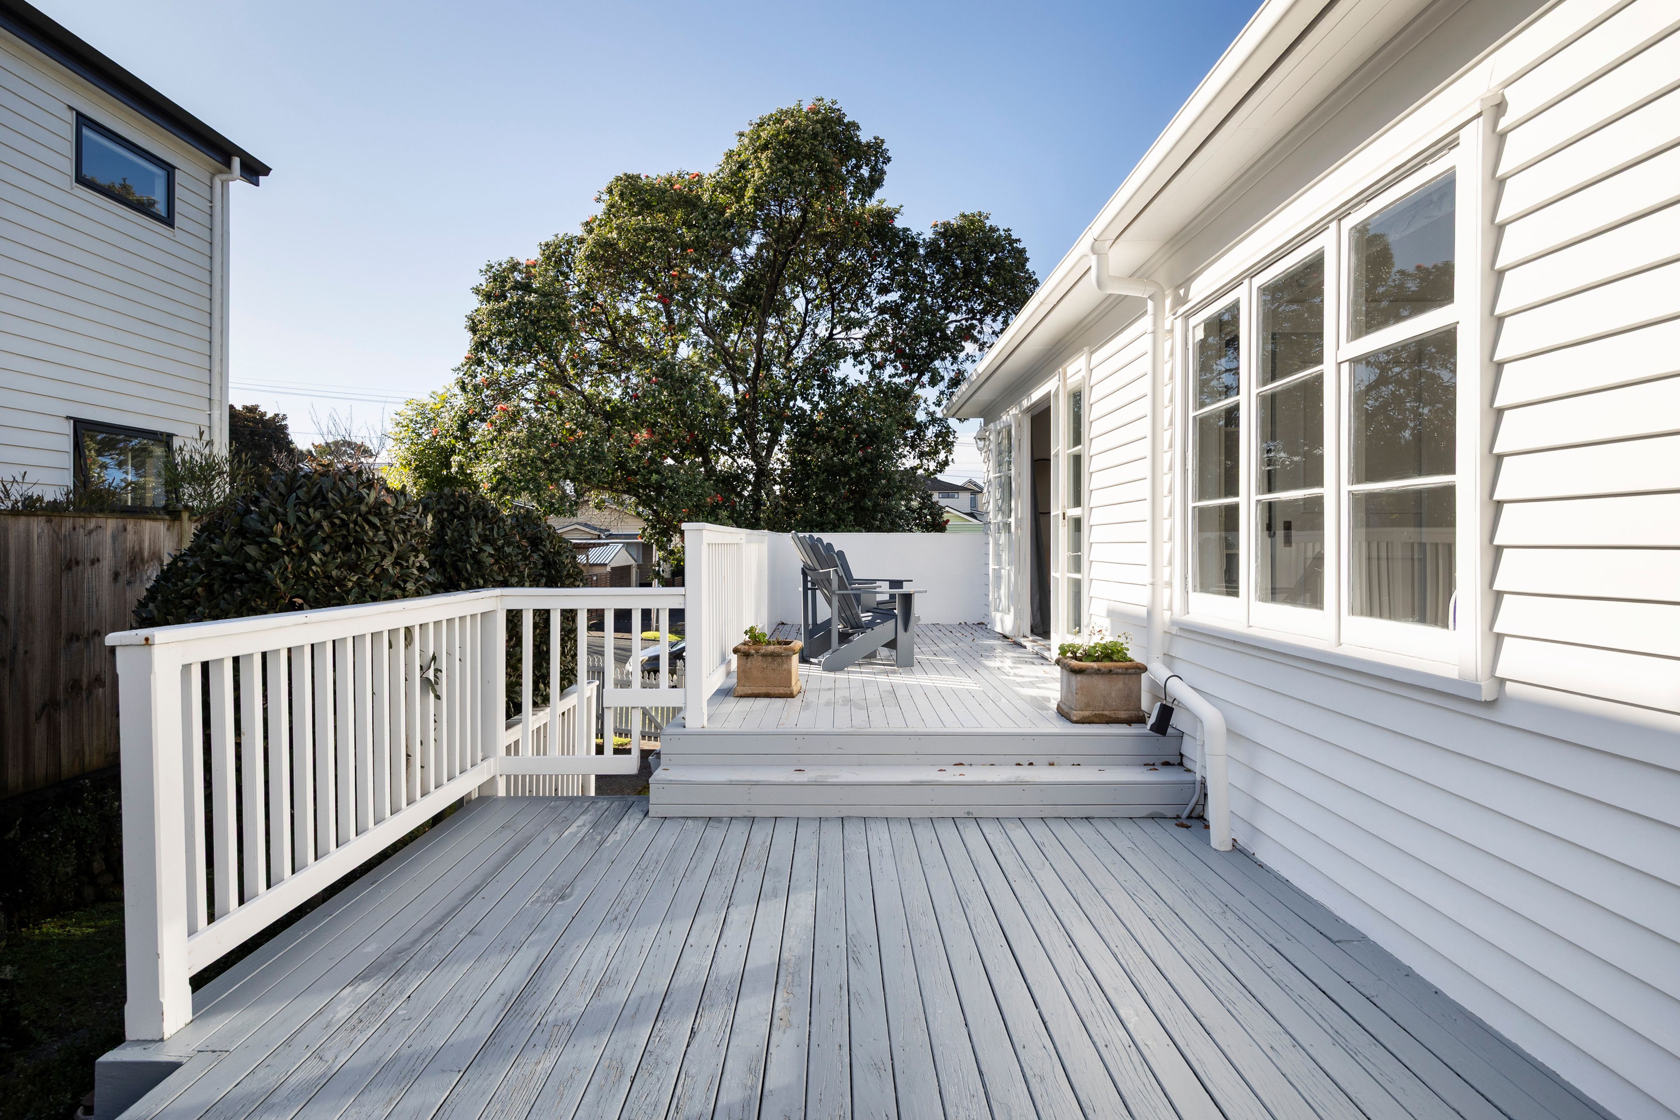
A central hallway leads to three bedrooms, creating excellent separation of the living space. The spacious main suite is a true retreat, complete with a walk-in wardrobe, stylish ensuite and French doors opening onto a sunny, east-facing deck, giving you the perfect place to start the day with a coffee in hand.
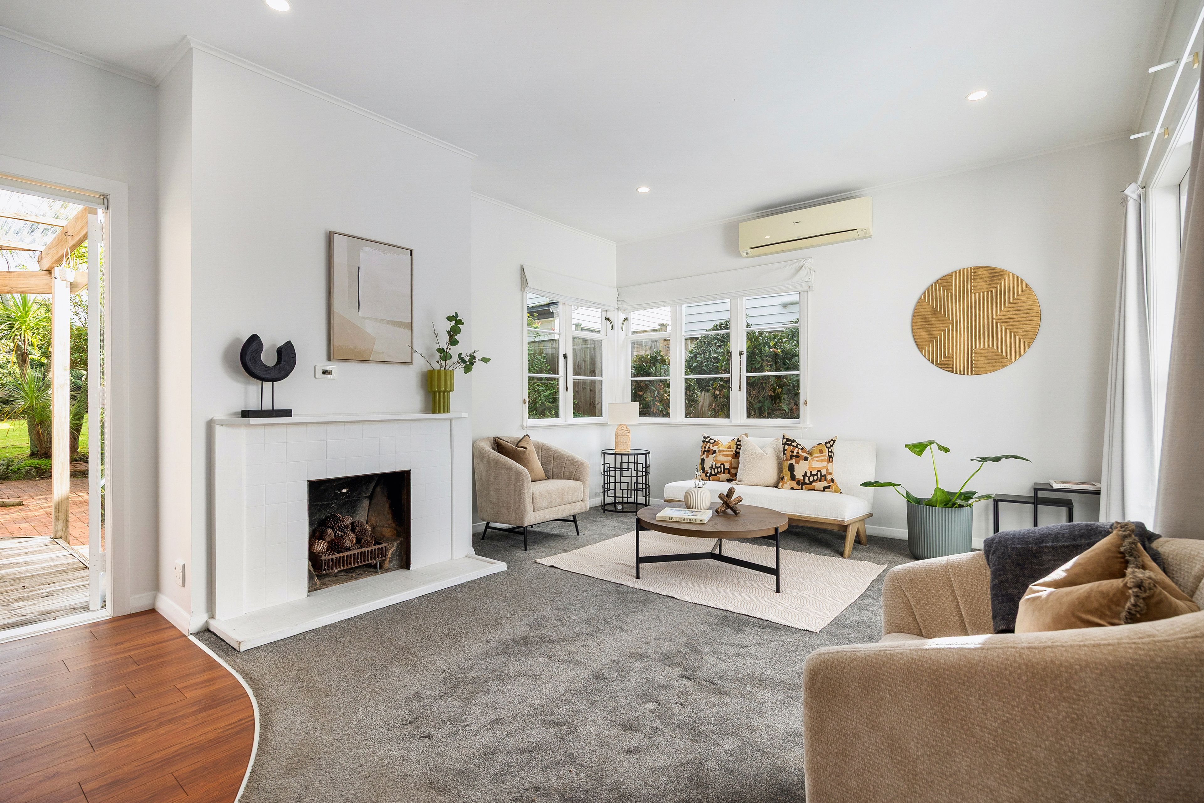
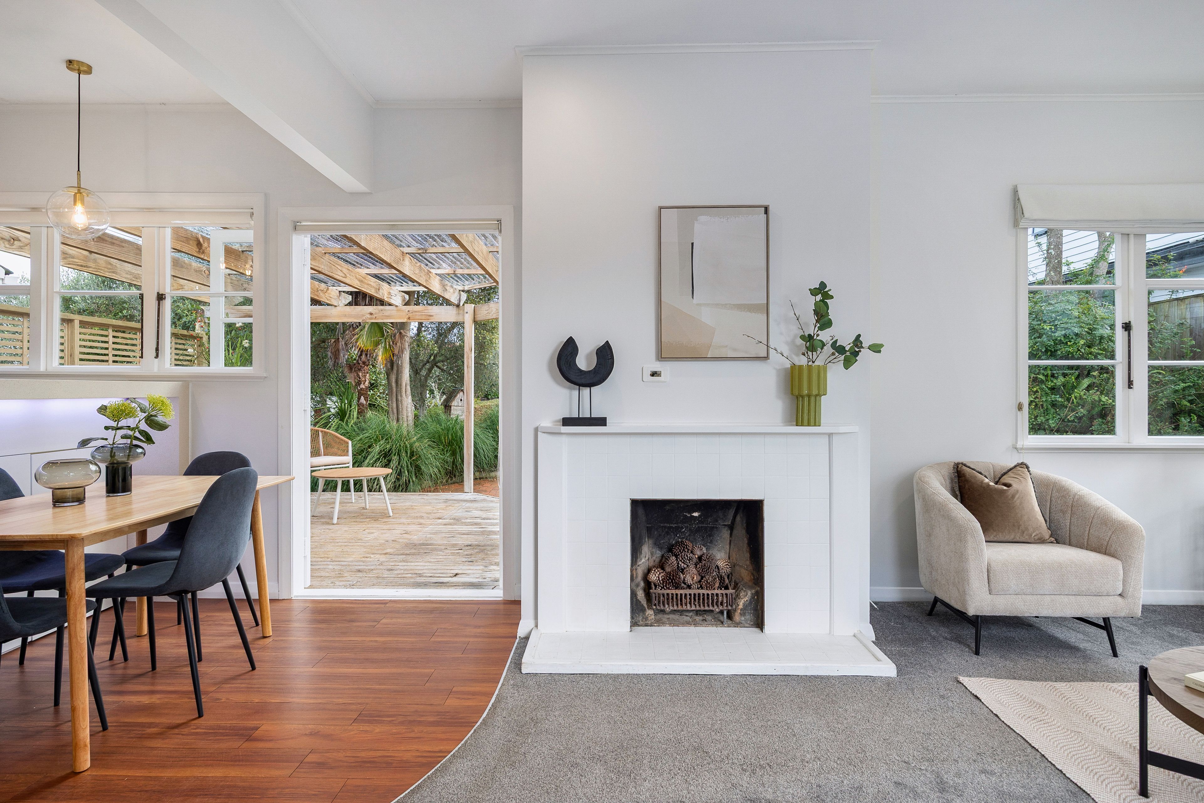
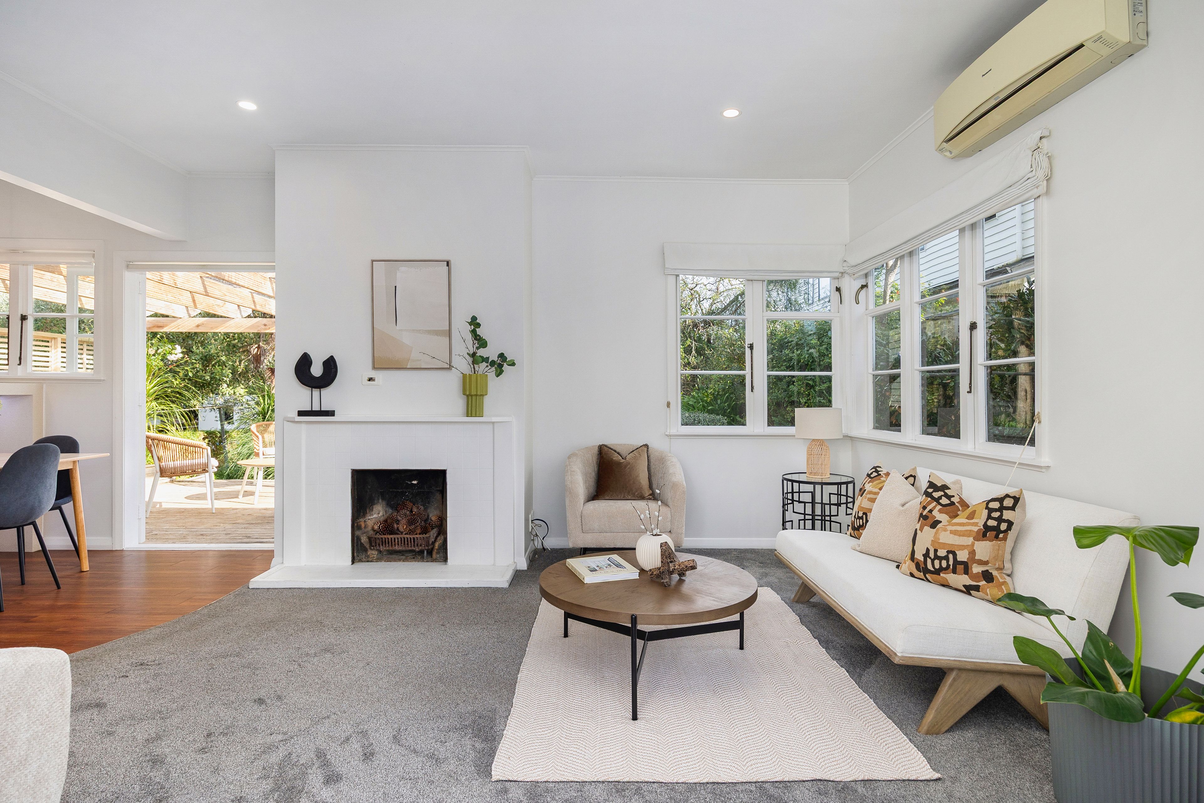
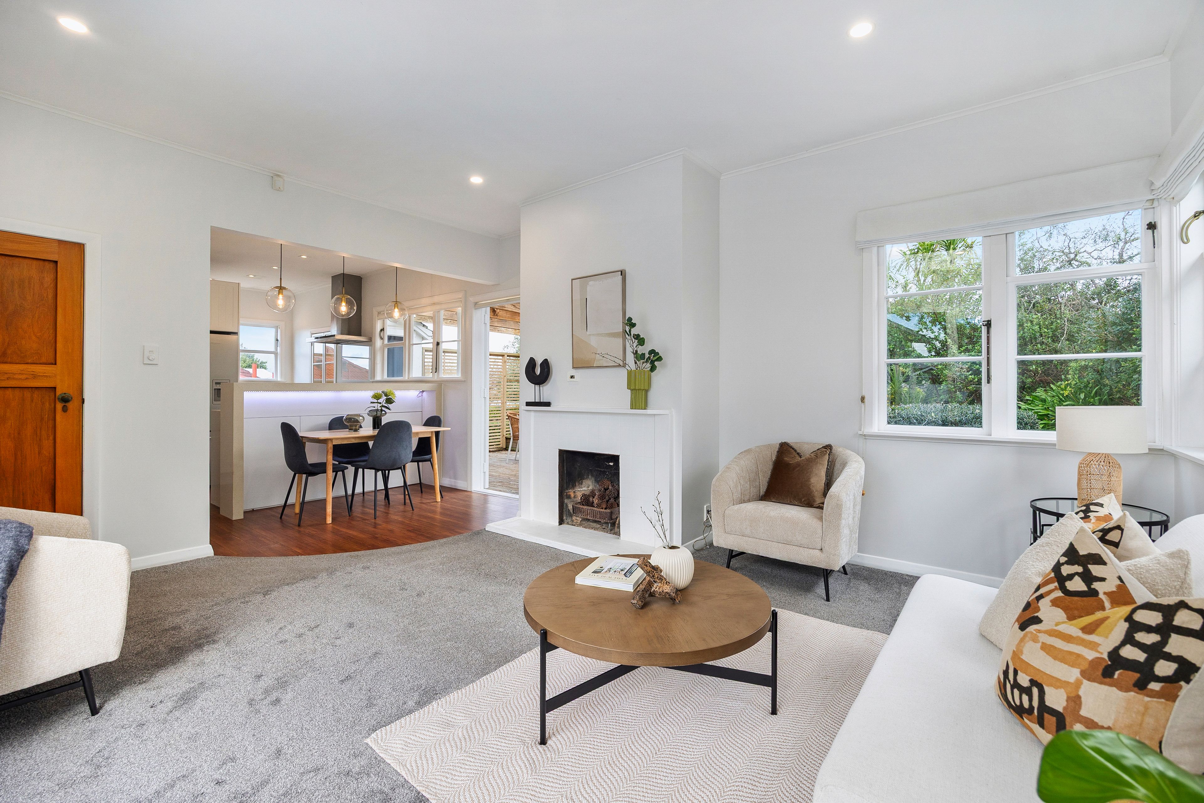
The rear of the home is designed for modern living. A light-filled open plan living area is anchored by a contemporary galley kitchen with a practical scullery/laundry, making everyday family life and entertaining effortless.
Throw open the doors and step onto the covered west-facing deck, where you'll enjoy long afternoons overlooking the expansive, fully fenced backyard. With plenty of lawn for kids and pets to play, established gardens and space to entertain year-round, it's a setting you'll love spending time in.
Practicality is equally impressive, with a double garage, separate carport, additional storage, electric gated entry and secure off-street parking completing the package.
Ready for its next owners, this is a home that lets you simply move in and enjoy. Add to that a sought-after Athens Road address, moments from Cornwall Park, Jellicoe Park, Onehunga's vibrant town centre, transport links and motorway access, and you have an opportunity that's hard to beat.
NOTE: The technical info provided (incl. the floor & section sizes) has been sourced from organisations such as RPNZ, Property Guru, RELAB & Auckland Council; these are broad guides for general information only. They are solely intended to provide a general understanding of the subject matter & to help you assess whether you need more detailed information. We recommend you seek your own independent advice on everything material to your purchasing decision.
- Family Room
- Gas Hot Water
- Heat Pump
- Standard Kitchen
- Open Plan Dining
- Separate Bathroom/s
- Ensuite
- Combined Lounge/Dining
- Electric Stove
- Double Garage
- Carport
- Fully Fenced
- City Sewage
- Town Water
- Street Frontage
- Above Ground Level
- In Street Gas
See all features
- Rangehood
- Waste Disposal Unit
- Burglar Alarm
- Heated Towel Rail
- Light Fittings
- Curtains
- Dishwasher
- Stove
- Extractor Fan
- Garage Door Opener
See all chattels
MLB61610
703m² / 0.17 acres
2 garage spaces
3
2